

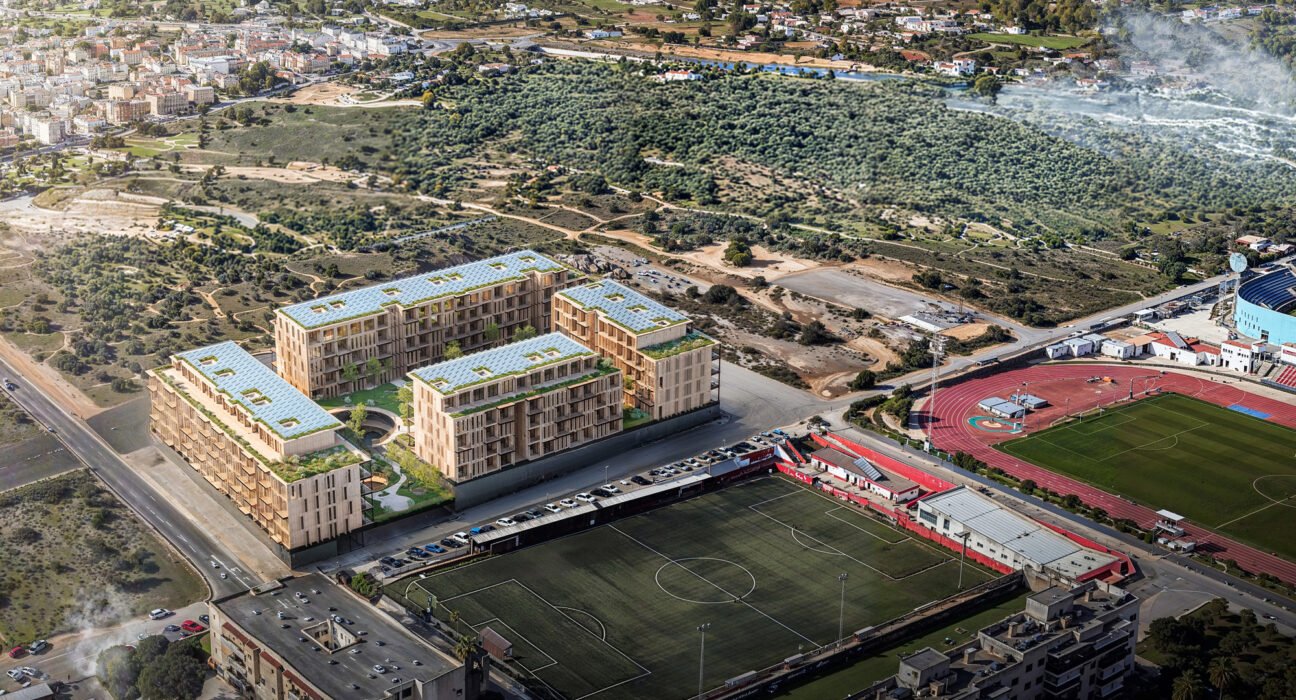
Architecture news rarely captures both innovation and livability as clearly as Stefano Boeri Architetti’s latest win in Ibiza. The firm’s competition-winning proposal, called Sa Casa, reimagines affordable housing through timber construction, climate-responsive planning, and a refined residential landscape that aligns practical housing needs with elevated design values.
Commissioned through a competition launched by Spain’s Entidad Estatal de Vivienda, Casa 47, the project is planned as a new below-market-rate rental community in Ibiza. While the development is rooted in social housing goals, its material strategy, spatial flexibility, and landscape integration place it firmly within the wider conversation around contemporary residential design.
Architecture News: A New Timber Housing Model for Ibiza
The proposal for Sa Casa includes around 190 affordable rental apartments arranged across four residential volumes. Rather than relying on a conventional block layout, the project uses the spacing between buildings to create a network of courtyards, pathways, and shared green spaces. This planning approach gives the development a more open, breathable character while encouraging social interaction among residents.
At the center of the concept is a prefabricated Cross-Laminated Timber structural system. CLT, made from layers of timber bonded in alternating directions, has become increasingly important in sustainable architecture for its balance of structural performance, speed of assembly, and lower environmental impact compared with many conventional building systems.
For Ibiza, that decision is especially significant. The use of prefabricated timber components allows much of the building process to happen off-site, reducing waste, shortening construction schedules, and minimizing disruption in the surrounding area. In today’s architecture news cycle, projects that combine housing delivery with lower-impact construction methods stand out for good reason.
Why CLT Construction Matters
The Sa Casa scheme shows how engineered wood can support not just sustainability targets, but also better housing design. Because the project uses a modular system tied to prefabricated construction, apartments can be planned with a degree of adaptability that is often missing in standard residential developments.
Key advantages of the timber system
- Faster on-site assembly through prefabricated elements
- Reduced construction waste thanks to dry building methods
- Potentially lower environmental footprint than conventional concrete-heavy systems
- Modular planning that can support changing household needs over time
- Less disturbance to the site and neighboring context during construction
This approach reflects a growing trend in architecture news: high-performance housing that is industrialized without feeling impersonal. In the best projects, prefabrication becomes a tool for precision, efficiency, and flexibility rather than repetition for its own sake.
Flexible Homes Designed for Real Life
One of the strongest aspects of Sa Casa is its attention to varied living patterns. The project proposes a range of housing typologies intended to support young residents, families, older adults, and people with reduced mobility. That diversity is critical in any meaningful affordable housing strategy, particularly in places where rising housing costs can push out mixed communities.
The modular layouts are designed so units can be reconfigured over time. This gives the architecture a longer functional life and makes it better equipped to respond to shifting demographic or family needs. In other words, the design is not only about delivering homes quickly, but about creating homes that can remain useful and dignified over decades.
For readers following architecture news, this is one of the project’s most compelling lessons: adaptability is becoming just as important as sustainability. A building that can evolve with its residents is ultimately a more resilient investment.
Landscape, Shared Space, and Climate Strategy
Sa Casa is not conceived as four isolated buildings. Its layout intentionally creates a sequence of communal areas, including a central planted zone, smaller courtyards, and pedestrian connections. Shared workspaces and common-use areas are also integrated into the development, reinforcing the idea that housing today must support both domestic life and broader social needs.
The landscape strategy plays a major role in the project’s identity. Native vegetation is distributed throughout the open spaces and extended onto the rooftops, helping the development feel embedded in its Mediterranean setting. According to the design team, this planting strategy is expected to:
- Provide shade in outdoor gathering areas
- Improve air quality
- Create habitats for local biodiversity
- Help reduce the urban heat island effect
- Strengthen visual continuity between architecture and landscape
Environmental performance goes beyond planting. The proposal also incorporates photovoltaic panels, natural ventilation, careful building orientation, and water management systems. These measures show a holistic approach to sustainability that addresses both energy use and everyday comfort.
In the current architecture news landscape, developments that merge passive design, renewable energy, and community-minded planning are setting a higher benchmark for future residential projects.
What This Means for Luxury Design Audiences
Although Sa Casa is an affordable housing development, it offers valuable insight for readers interested in Luxury Architecture, Luxury Home, and Luxury Design. The project proves that quality design is not defined only by exclusivity, but by intelligent materials, generous outdoor space, and thoughtful environmental performance.
There is also a strong connection to the values shaping modern Luxury Decor and Luxury Home Decor: natural materials, wellness-driven spaces, seamless indoor-outdoor relationships, and timeless simplicity. Timber architecture in particular continues to influence premium residential aesthetics, where warmth, texture, and sustainability are increasingly prized.
Sa Casa demonstrates that the future of desirable housing may lie in the overlap between beauty, affordability, and environmental responsibility. That is a notable shift, and one that continues to define the most important architecture news stories worldwide.
A Broader Moment in Residential Architecture
The Ibiza project also arrives amid a wave of ambitious housing and cultural developments internationally. Recent updates include AART’s winning design for the Royal Treasury extension at Rosenborg Castle in Copenhagen, MVRDV’s mixed-use WOMA project in Miami, and OMA’s completion of permanently affordable housing at 730 Stanyan in San Francisco.
Together, these projects suggest a broader architectural movement: one where public value, material innovation, and urban sensitivity are taking center stage. Sa Casa fits squarely within that narrative, offering a model of how social housing can be both technically advanced and deeply humane.
Conclusion
As a standout piece of architecture news, Stefano Boeri Architetti’s Sa Casa proposal for Ibiza shows how timber construction, flexible planning, and landscape-led design can reshape expectations for affordable housing. Its biggest takeaway is simple: when sustainability, adaptability, and shared space are treated as essentials rather than extras, residential architecture becomes better for residents, cities, and the future.

