Architecture news rarely delivers a cultural expansion this refined, where museum design, landscape restoration, and adaptive reuse feel equally important. At the Fondation Beyeler in Riehen, Switzerland, Peter Zumthor’s long-anticipated addition has now taken shape as a quietly luxurious ensemble of three new buildings, an enlarged park, and a renewed relationship between art and nature.
The expansion builds on the museum campus first established by Renzo Piano, extending it with spaces for exhibitions, education, performance, and public gathering. Rather than competing with the original institution, Zumthor’s intervention deepens it—offering a more immersive experience of architecture, landscape, and curated cultural life. For readers following luxury architecture and luxury design, this project is a masterclass in restraint, material intelligence, and place-making.
Architecture News: A Landmark Expansion for Fondation Beyeler
The newly expanded Fondation Beyeler ensemble introduces three distinct buildings: the Wyss Museum, the Ammann Pavilion, and the Erlen Torhaus. Together, they broaden the museum’s capacity while preserving the calm atmosphere that has made the site one of Europe’s most admired art destinations.
The public preview began on September 26, 2026, ahead of the full opening on January 15, 2027. This phased launch allows visitors to experience the campus as a living cultural environment rather than a single-event unveiling.
What makes this architecture news especially notable is the way the expansion avoids spectacle. Instead of relying on monumental gestures, Zumthor works through proportion, texture, and sequencing—qualities that align perfectly with contemporary luxury home decor and luxury design values, where sensory richness matters more than visual excess.
The Three New Buildings by Peter Zumthor
Wyss Museum: Exhibition Space Rooted in the Landscape
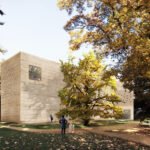
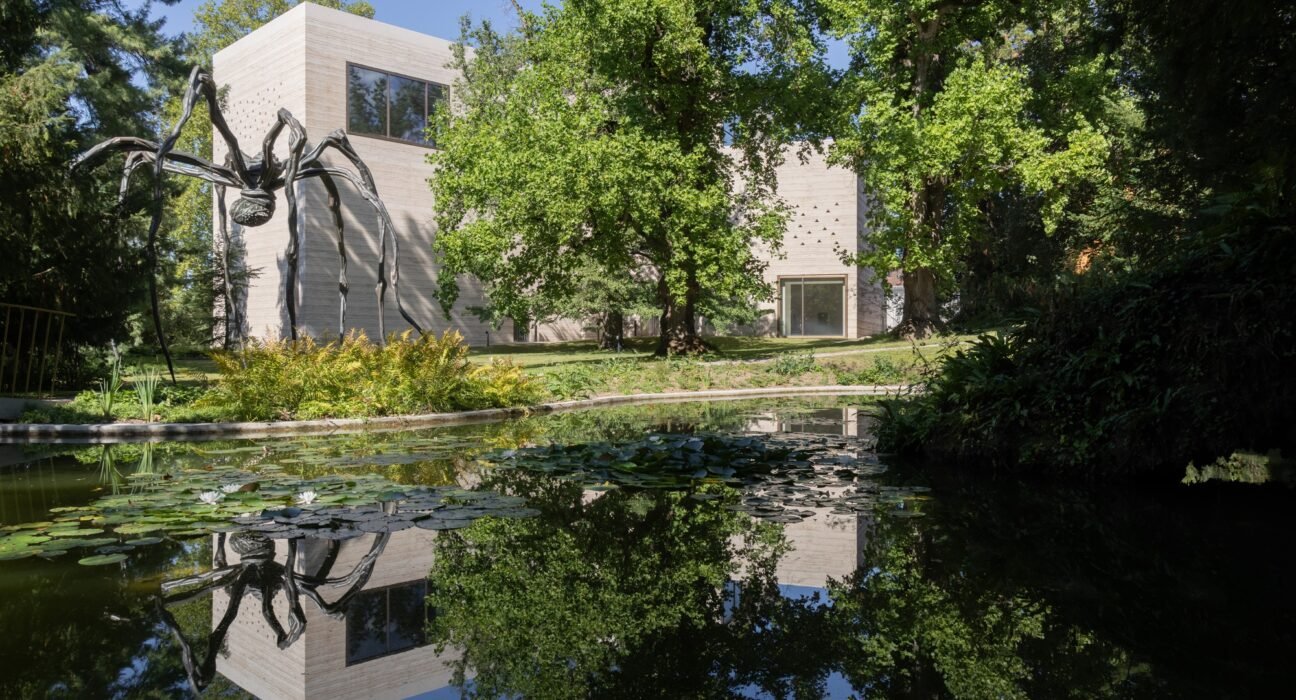
The largest addition is the three-storey Wyss Museum, which contributes roughly 1,500 square meters of new exhibition space. Its Y-shaped plan responds directly to the site, carefully positioned around existing trees including a ginkgo, a redwood, and mature plane trees. This is classic Zumthor: architecture shaped not only by program, but by attention to what is already there.
Large windows draw the surrounding landscape into the visitor experience, framing views toward the Black Forest and the Jura region. An upper terrace and exterior stair reinforce the building’s connection to the park, encouraging movement between indoors and outdoors.
Materially, the building is exceptionally rich. Locally quarried Jura limestone appears throughout the project, integrated into:
- Rammed-concrete facades
- Terrazzo floors
- Staircases
- Built-in benches
- Wall finishes
This restrained palette gives the museum a tactile, enduring quality often associated with the highest level of luxury architecture.
Ammann Pavilion: A Transparent Public Living Room
Set between the museum buildings and the restored historic structures, the Ammann Pavilion serves as the social heart of the campus. Designed as a single-storey glass-and-oak structure, it opens generously onto the park with floor-to-ceiling glazing.
By day, the pavilion functions as a freely accessible lounge. By evening, it transforms into a venue for concerts, talks, screenings, performances, and other cultural programming. That flexibility makes it especially relevant in today’s museum design discourse, where institutions increasingly aim to become civic platforms rather than purely exhibition containers.
Erlen Torhaus: A Quiet Threshold
At the edge of the site, the Erlen Torhaus forms a transition between the surrounding urban area and the neighboring nature reserve. Its timber-frame construction and stained oak facade create a warmer, more utilitarian expression, while still maintaining the precise detailing associated with Zumthor’s work.
The building houses artwork handling facilities and workspaces, proving that back-of-house architecture can be just as thoughtfully resolved as public-facing spaces. That commitment to total design is one reason this project stands out in current architecture news.
A Park Expansion That Nearly Doubles the Landscape Experience
One of the most compelling aspects of the project is the landscape itself. Almost 10,000 square meters of formerly private parkland have been opened to the public, nearly doubling the size of Beyeler Park. Originally laid out in the 19th century as English landscape gardens by Jean-François Caillat, the grounds now gain new relevance as an integral part of the museum experience.
The expanded park preserves mature trees and water lily ponds while introducing species-rich meadows, wooded areas, native orchids, grasses, and perennials. A bridge designed by Zumthor crosses the pond, and the site now connects directly to the Landschaftspark Wiese nature reserve.
This attention to landscape resonates beyond museum architecture. In the wider world of luxury home and luxury decor, the project reinforces a growing preference for environments that blend architecture with ecological sensitivity and crafted outdoor space.
Historic Buildings Reimagined for Contemporary Culture
In addition to the new structures, the expansion carefully restores and repurposes several historic buildings across the campus. These interventions broaden the institution’s cultural reach and add layers of intimacy to the visitor experience.
Highlights include:
- The Orangerie, redesigned by India Mahdavi, combining a greenhouse with a plant-focused retail concept
- The Ammann Atelier, dedicated to workshops and educational programming
- The Salon, a listening lounge built around more than 2,000 vinyl records
- The Folly, a compact space for experimental artistic projects
This mix of uses gives the expanded campus a domestic, almost residential richness—an aspect that may especially appeal to readers interested in luxury home decor and experiential design.
Why This Project Matters in Global Architecture News
The inaugural exhibition, Constellations, runs from September 26, 2026, to September 5, 2027, bringing together more than 200 works from the Fondation Beyeler collection and private lenders. Importantly, the exhibition unfolds across the two museum buildings, the park, and the restored historic structures, changing with the seasons and reinforcing the relationship between art, architecture, and landscape.
In the context of global architecture news, the Fondation Beyeler expansion stands out for several reasons:
- It extends an iconic museum campus without overpowering the original architecture.
- It treats landscape as a primary architectural medium.
- It blends public programming, cultural flexibility, and material refinement.
- It demonstrates how adaptive reuse can enrich a luxury cultural destination.
- It offers a persuasive model for future museum expansions rooted in calm rather than spectacle.
At a time when many new cultural buildings compete for attention through scale or form alone, this project reminds us that architectural luxury often lies in atmosphere, permanence, and precision.
Conclusion
This chapter of architecture news is more than an announcement of new buildings—it is a lesson in how thoughtful design can expand a cultural institution without losing its soul. Peter Zumthor’s additions to the Fondation Beyeler create a rare synthesis of museum architecture, historic preservation, and landscape design, setting a new benchmark for luxury architecture in Europe. The clearest takeaway is simple: when architecture listens closely to site, material, and memory, the result can feel timeless from the moment it opens.