Architecture news rarely captures the imagination quite like a major museum expansion shaped by two architectural masters. At the Fondation Beyeler near Basel, a new chapter is taking form as Peter Zumthor’s long-awaited additions prepare to open an expanded cultural campus that blends art, landscape, and refined spatial design.
The Swiss institution, already celebrated for its Renzo Piano-designed museum building, is entering a significant new era. Beginning this autumn, portions of the enlarged site will open to visitors, while the full campus is scheduled to become accessible in January 2027. For readers tracking luxury architecture and museum design, this is one of the most important developments in contemporary European cultural planning.
Architecture News: What Is Changing at Fondation Beyeler?
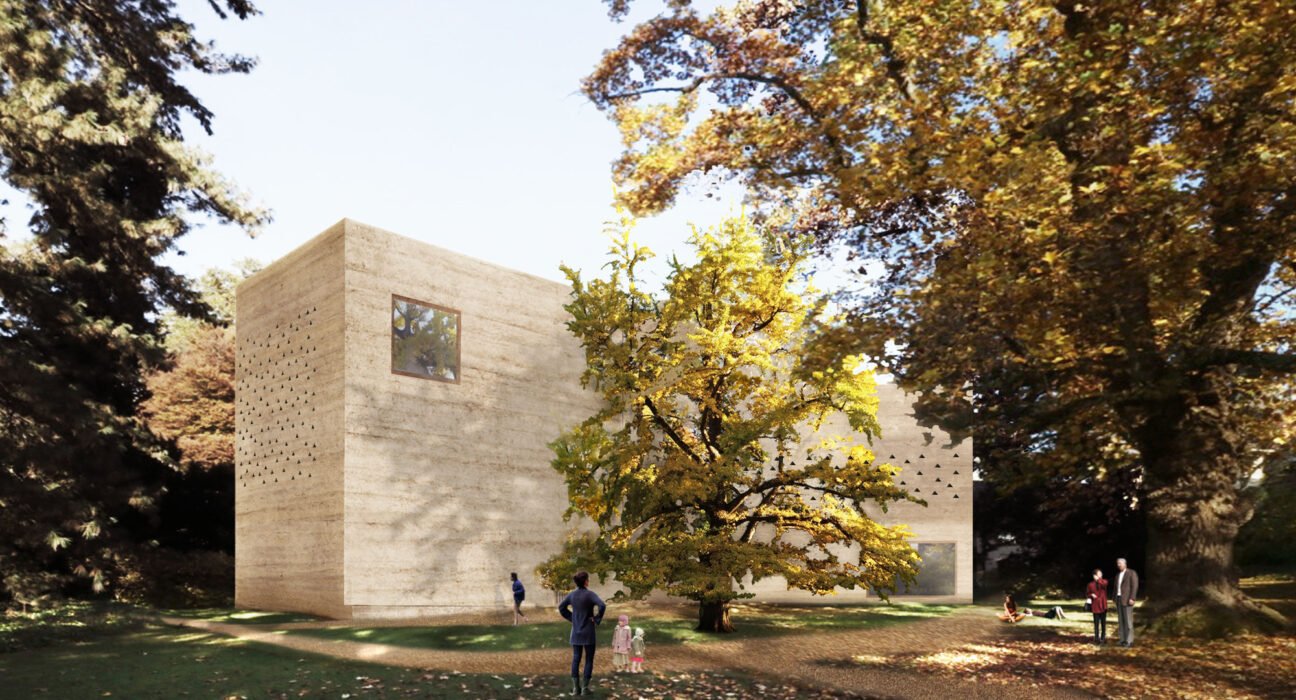
The expansion of Fondation Beyeler brings together several layers of architectural thinking rather than relying on a single new building. Renzo Piano’s original museum, opened in 1997, remains the anchor of the institution. Around it, Peter Zumthor has developed a broader master plan that introduces new cultural buildings, restores historic structures, and opens a formerly private protected park to the public.
This approach matters because it moves beyond a standard museum extension. Instead of simply adding gallery square footage, the project creates a campus experience where exhibition spaces, event venues, gardens, and community facilities operate as a connected whole. In luxury design terms, it is less about spectacle and more about atmosphere, material intelligence, and the choreography of movement between indoors and outdoors.
Key elements of the expanded campus include:
- A new museum component known as the Wyss Museum for collection and exhibition use
- The Ammann Pavilion for cultural events and public programming
- A logistics building supporting museum operations
- Repurposed historic structures adapted for education, music, horticulture, and small-scale projects
- An enlarged park landscape with mature trees, ponds, and open green areas
Together, these additions nearly double the institution’s outdoor grounds and significantly increase its capacity for exhibitions and events.
Peter Zumthor’s Vision: Quiet Luxury in Architectural Form
Among current architecture news stories, this project stands out because of Peter Zumthor’s design philosophy. Known for deeply sensory architecture, Zumthor typically prioritizes mood, texture, light, proportion, and emotional resonance over overt formal drama. That sensibility makes him especially suited to a museum campus rooted in art and nature.
Rather than competing with Renzo Piano’s elegant original building, Zumthor’s interventions appear intended to complement it. The emphasis is on integration with the landscape, carefully scaled cultural spaces, and a calm, contemplative setting. This is a hallmark of luxury architecture today: environments that feel exclusive not because they are flashy, but because they are composed with extraordinary restraint.
Why the Landscape Matters
The landscape may ultimately be as important as the buildings themselves. The newly accessible park expands the experience of Fondation Beyeler beyond galleries and corridors into a larger public realm. In an era when luxury home decor and luxury design increasingly draw inspiration from biophilic principles, this project demonstrates how nature can become an active design element rather than a scenic backdrop.
Visitors can expect a campus defined by:
- Long views through trees and across water
- A softer transition between architecture and garden
- Spaces for reflection, gathering, and informal cultural engagement
- A stronger relationship between art, ecology, and public life
For the luxury architecture audience, this balance of serenity and sophistication is particularly compelling.
Adaptive Reuse Adds Depth to the Campus
Another reason this project deserves attention in architecture news is its thoughtful use of existing buildings. Several historic structures across the site are being restored and transformed for new purposes, including educational facilities, a music listening salon, a greenhouse, and a small project space.
This adaptive reuse strategy gives the campus greater richness and authenticity. It also reflects a broader shift in high-end design culture, where preservation and reinvention are increasingly valued alongside new construction. In the same way that luxury home interiors often mix heritage pieces with contemporary craftsmanship, Fondation Beyeler’s expansion layers old and new to create a more textured experience.
The result is not a single architectural object but a network of destinations. That network encourages longer visits, repeat engagement, and a more flexible cultural program throughout the year.
What Visitors Can Expect in 2027
As the expanded campus opens, Fondation Beyeler plans to launch a year-long series of exhibitions and public events. The inaugural program will present works from the museum’s collection, enhanced by new acquisitions and loans from private collections. Installations will be spread across the original museum and the newly completed spaces, evolving through seasonal changes and rotating displays.
Major exhibitions are also planned around individual artists, including:
- Ruth Asawa
- Frida Kahlo
- Louise Bourgeois
- Elizabeth Peyton
Beyond exhibitions, the institution will host concerts, performances, talks, film screenings, and workshops across the campus. That programming reinforces the idea that this is not just a museum expansion but a multidimensional cultural estate.
A Model for Future Museum Design
In the wider architecture news landscape, Fondation Beyeler offers a compelling model for future museums. Cultural institutions are under pressure to become more public-facing, environmentally responsive, and socially flexible. This project responds by combining expanded gallery capacity with landscape access, adaptive reuse, and event-based programming.
It also illustrates several trends shaping luxury design and cultural architecture:
- Campus thinking over iconic singularity
- Landscape as a core part of the visitor experience
- Adaptive reuse as a mark of sophistication
- Spaces designed for art, leisure, and community together
These principles resonate not only in institutional design but across luxury home, luxury decor, and lifestyle architecture more broadly.
Why This Architecture News Story Matters
Fondation Beyeler’s expansion is more than a museum project; it is a statement about how cultural luxury is evolving. The collaboration between an established Renzo Piano landmark and Peter Zumthor’s meditative additions creates a rare dialogue between architectural generations. Add an expanded park, restored historic buildings, and a robust arts program, and the result is a destination likely to influence museum design well beyond Switzerland.
For anyone following architecture news, the takeaway is clear: the most exciting luxury architecture today is not only about form, but about creating immersive environments where art, nature, and daily life meet with precision and grace. When the full Fondation Beyeler campus opens in 2027, it will stand as one of the year’s defining examples of thoughtful, high-craft cultural design.