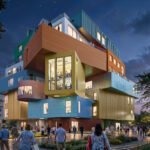
Architecture news rarely captures the imagination quite like a project that rethinks how urban life, creativity, and community can coexist in one bold structure. MVRDV’s newly revealed Bihailou Art Village in Shenzhen does exactly that, presenting a fresh vision of the city as a layered, social, and highly expressive environment.
Positioned within one of China’s most fast-evolving urban landscapes, the concept for Bihailou Art Village transforms the familiar idea of a village into a dense vertical composition. Rather than spreading streets, courtyards, and studios across a horizontal site, the design stacks them upward, creating a compact cultural destination that speaks to both contemporary city-making and the growing demand for mixed-use creative spaces. For readers following architecture news in the worlds of luxury architecture, luxury design, and luxury home trends, this project offers a compelling look at how ambitious form can meet social purpose.
Architecture News Spotlight: What Is Bihailou Art Village?
At its core, Bihailou Art Village is envisioned as a “vertical village,” a phrase that suggests far more than just height. The proposal appears to reinterpret traditional village patterns through terraces, varied volumes, interconnected public areas, and a strong sense of layered circulation. In a fast-growing metropolis like Shenzhen, where land is limited and density is a defining reality, this approach feels especially timely.
MVRDV is known internationally for projects that combine experimental massing with practical urban thinking, and Bihailou Art Village fits naturally within that design lineage. The scheme points toward a building that is not simply occupied, but actively experienced—one where movement between levels could mimic the spontaneity of wandering through lanes, plazas, and communal spaces in a traditional settlement.
From an architecture news perspective, this is significant because it highlights a broader shift in how designers are tackling density. Rather than treating high-rise living and working environments as isolated stacks of floors, architects are increasingly trying to insert community, porosity, and identity back into vertical construction.
The Vertical Village Concept and Why It Matters
The idea of a vertical village has become one of the most intriguing themes in contemporary architecture. It addresses a central urban challenge: how do cities build upward without losing the intimacy and social richness of neighborhood life?
In the case of Bihailou Art Village, the answer appears to lie in spatial layering and mixed-use programming. Instead of a conventional tower model, the project suggests a more fragmented and human-scaled arrangement, likely combining spaces for art production, exhibition, gathering, and everyday interaction.
Key qualities of the vertical village model
- Community-driven design: Shared terraces, walkways, and gathering zones encourage informal encounters.
- Mixed-use functionality: Creative workspaces can coexist with cultural, retail, or hospitality uses.
- Urban efficiency: Vertical organization makes better use of valuable land in dense cities.
- Visual identity: Layered massing creates a sculptural silhouette that stands out in the skyline.
This is exactly why projects like this keep rising in architecture news coverage: they do more than solve space constraints. They propose a new lifestyle framework for dense urban settings—one that aligns with luxury architecture’s emphasis on experience, design quality, and a strong sense of place.
How MVRDV Brings Art, Density, and Urban Life Together
Shenzhen has become a global testing ground for ambitious design, and Bihailou Art Village seems tailored to that context. As a city defined by innovation, speed, and constant reinvention, it offers fertile ground for architecture that breaks from standard development formulas.
MVRDV’s concept appears to blend cultural infrastructure with urban experimentation. By framing the project as an art village rather than simply an arts building, the design implies a richer ecosystem—one where artists, visitors, and residents can all participate in the life of the structure. That distinction matters. A village is not just a container for activity; it is a living network of relationships, routines, and shared spaces.
For followers of architecture news, this kind of approach reflects several influential design priorities shaping luxury and high-concept projects today:
- Experience over object: Buildings are increasingly designed as immersive environments rather than standalone icons.
- Cultural programming: Art and public engagement are becoming central to premium urban development.
- Flexible use: Spaces must adapt to changing creative, commercial, and social needs.
- Strong visual storytelling: Memorable architecture now depends on both form and narrative.
Luxury Architecture Lessons from Bihailou Art Village
Although the project is civic and cultural in spirit, it also offers inspiration for luxury architecture and luxury home design. The vertical village concept can be translated into residential thinking through terraced layouts, private-yet-connected outdoor rooms, layered circulation, and a stronger emphasis on communal amenities.
In many ways, the best luxury design today is moving away from excess for its own sake. Instead, it values spatial richness, crafted experience, and environments that feel both exclusive and socially aware. Bihailou Art Village reflects that evolution.
Design ideas luxury homeowners and designers can take from the project
- Use staggered volumes to create visual depth and more dynamic interiors.
- Integrate garden terraces and outdoor rooms at multiple levels.
- Design circulation as an experience, not just a necessity.
- Create shared amenity zones that feel intimate rather than oversized.
- Blend art, craftsmanship, and architecture into one unified concept.
These ideas resonate strongly across luxury decor and luxury home decor, where clients increasingly want homes that feel curated, architectural, and deeply connected to lifestyle.
Why This Project Stands Out in Global Architecture News
What makes Bihailou Art Village particularly notable in architecture news is its ability to combine symbolism with practicality. The “village” reference gives the project emotional and cultural resonance, while the vertical form answers the realities of modern urban density. It is a smart fusion of memory and modernity.
Just as importantly, the project demonstrates how architecture can support creative communities rather than simply house them. In a world where cities compete for cultural relevance, buildings like this can become magnets for talent, tourism, and public life.
That broader impact is what elevates the scheme beyond a striking visual concept. It becomes part of a larger conversation about sustainable urban growth, the future of mixed-use development, and the role of design in shaping community identity.
Conclusion
Bihailou Art Village is the kind of project that reminds us why architecture news matters: it reveals how visionary design can respond to real urban pressures while opening up new possibilities for culture, community, and luxury living. MVRDV’s vertical village interpretation for Shenzhen is more than an eye-catching proposal—it is a forward-looking model for dense cities that want to feel creative, connected, and unmistakably human.
For anyone tracking luxury architecture, luxury design, or the future of urban cultural spaces, this is a development worth watching closely. If built as envisioned, Bihailou Art Village could become a landmark example of how architecture can stack not only functions, but also meaning, identity, and shared experience.