In the latest Architecture news from China, MVRDV has unveiled Bihailou Art Village in Shenzhen, a mixed-use cultural destination that transforms the idea of density into something far more human, layered, and luxurious. Rather than another monolithic tower, the project proposes a vertical village made of distinct stacked volumes, blending art, retail, dining, and public space into a destination designed for both urban intensity and intimate experience.
Currently under construction in Shenzhen’s Shatoujiao district near the Hong Kong border, Bihailou Art Village speaks directly to several defining themes in contemporary luxury architecture: mixed-use living, cultural placemaking, rooftop leisure, and expressive form. For readers tracking design innovation across luxury architecture, luxury home inspiration, and high-end urban development, this project is one of the most compelling stories in current Architecture news.
Architecture News Spotlight: A Vertical Village for Shenzhen
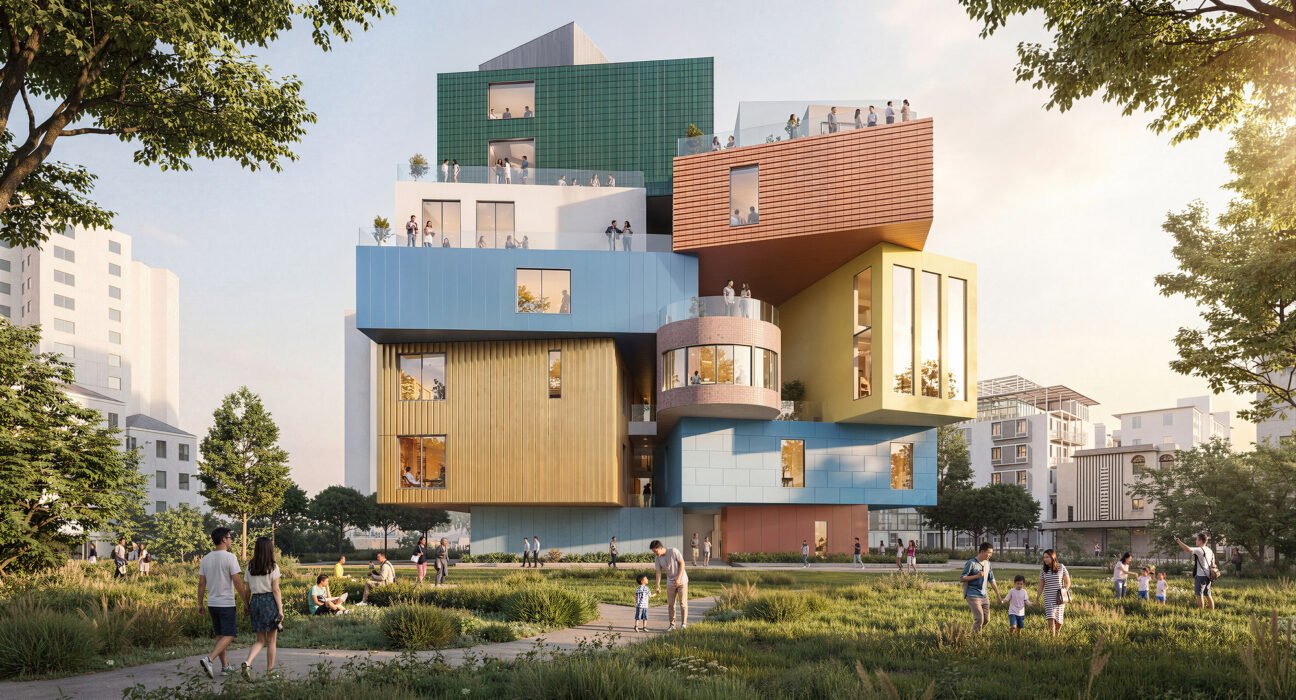
Bihailou Art Village is rooted in MVRDV’s long-running “Vertical Village” concept, first developed with The Why Factory as an alternative to increasingly repetitive high-density urban development. The principle is simple but powerful: instead of packing every use into a single uniform mass, a building can function more like a village, with separate yet connected volumes that preserve individuality, daylight, views, and a sense of discovery.
That idea is especially relevant in Shenzhen, a city known for speed, growth, and evolving urban identities. In this case, the architects have adapted the concept into a cultural and commercial complex that feels fragmented in the best way. The project is composed of multiple volumes with varied geometry, colors, and materials, allowing the building to respond to the scale and texture of the surrounding neighborhood rather than overpower it.
From an urban design perspective, this is a notable moment in Architecture news because it challenges the conventional luxury formula of sleek singularity. Instead, MVRDV creates richness through contrast, variety, and layered circulation.
Why Bihailou Art Village Stands Out in Luxury Architecture
Luxury architecture today is no longer defined only by expensive finishes or iconic silhouettes. Increasingly, it is measured by experience: how a place feels, how it invites movement, and how it supports culture and community. Bihailou Art Village appears to embrace that shift.
Its key design strengths include:
- Independent program volumes: theaters, shops, restaurants, and museum functions operate autonomously
- Public circulation: stairs, escalators, ramps, and elevated walkways remain accessible beyond individual venue hours
- Rooftop terraces: visitors gain access to outdoor spaces with views of mountains, cityscape, and bay
- Visual openness: a glazed theater facade connects interior performances and exhibitions with the public plaza
- Contextual character: forms and finishes reference nearby buildings and the site’s former Bihailou restaurant
For the luxury design audience, these elements matter because they demonstrate a more sophisticated notion of value. The project is not luxurious merely because it is visually ambitious; it is luxurious because it offers freedom, variety, cultural programming, and high-quality public experience.
Cultural Programming Meets Commercial Energy
One of the most interesting aspects of this Architecture news story is how seamlessly Bihailou Art Village combines culture with commerce. Mixed-use developments often claim to balance both, but many default to retail-led planning with cultural features added as an afterthought. Here, the cultural components appear central to the identity of the project.
The multifunctional performance theater occupies a double-height volume and includes retractable seating, enabling it to shift between performance use and exhibition mode. That flexibility makes the building better suited to contemporary urban life, where venues increasingly need to support multiple event types.
Additional spaces include:
- Retail units distributed through smaller volumes
- Restaurants with independent access and scheduling flexibility
- The Fish Lantern Museum, dedicated to the heritage of Shatoujiao
- Open circulation routes that function as public urban connectors
This layered approach adds lasting appeal and makes the development more than a single-use landmark. In terms of Architecture news, it reflects a broader movement toward adaptive, experience-driven destinations that serve residents, visitors, and local culture simultaneously.
Human Scale in a High-Density City
MVRDV founding partner Winy Maas has described the project as rich in contradiction: spectacular from afar, intimate up close. That tension may be the project’s greatest achievement. In cities dominated by large towers and standardized development models, creating a building that feels both monumental and personal is no small feat.
Bihailou Art Village appears designed to offer:
- Distinct identities for each program space
- A pedestrian-friendly sequence of movement
- Moments of surprise through terraces, bridges, and level changes
- A stronger relationship between public life and architecture
This is where the project may also resonate with luxury home and luxury decor audiences. Even though it is an urban mixed-use complex rather than a residence, its planning logic mirrors some of the most desirable qualities in high-end living: layered privacy, indoor-outdoor connection, flexible function, and carefully framed views.
What This Means for Future Design Trends
In the broader landscape of Architecture news, Bihailou Art Village signals several trends likely to shape future luxury developments in Asia and beyond:
1. Fragmented massing over single-block uniformity
Developers and designers are increasingly exploring ways to break large programs into more legible, human-scaled forms.
2. Public access as a premium feature
Open circulation, terraces, and connected urban routes add social and experiential value to a project.
3. Cultural identity as design capital
Projects that reflect local memory and heritage can feel more meaningful and distinctive than generic global luxury schemes.
4. Flexibility as long-term luxury
Spaces that can change use over time are more resilient, relevant, and appealing in fast-evolving cities.
Shenzhen continues to emerge as a critical laboratory for architectural experimentation, and this project adds another strong chapter to that story alongside recent major cultural developments across the city.
Conclusion: A New Standard in Architecture News
Among this year’s most memorable Architecture news, MVRDV’s Bihailou Art Village stands out for turning density into destination. By stacking independent volumes into a vibrant vertical village, the project offers a smarter model for luxury architecture—one that prioritizes culture, circulation, flexibility, and human scale without sacrificing visual drama. As cities search for alternatives to anonymous tower development, this Shenzhen project may prove that the future of urban luxury lies not in bigger buildings, but in richer experiences.