Architecture news rarely captures the full breadth of contemporary design as clearly as the RIBA Stirling Prize shortlist. For its 30th anniversary, the 2026 shortlist offers a compelling snapshot of British architecture today, spanning luxury homes, adaptive reuse, civic infrastructure, heritage interventions, and landscape-led housing.
The Royal Institute of British Architects has selected six projects for the 2026 RIBA Stirling Prize, the UK’s most closely watched architectural award. Established in 1996, the prize honors the building judged to have made the greatest contribution to the evolution of architecture in the United Kingdom. This year’s finalists demonstrate how design excellence now extends beyond aesthetics alone, embracing sustainability, accessibility, public life, and the careful reinvention of existing places. The winner will be announced on October 15 in London.
Architecture News: What the 2026 Stirling Prize Shortlist Reveals
This year’s shortlist speaks to a larger shift in architectural values. Rather than celebrating spectacle for its own sake, the selected projects show how architecture can transform daily experience through material intelligence, low-carbon construction, civic generosity, and finely tuned spatial planning.
Across the six finalists, several themes stand out:
- Adaptive reuse as a major design strategy rather than a compromise
- Public realm improvements that reconnect fragmented urban sites
- Residential quality shaped by daylight, ventilation, and landscape
- Heritage-sensitive interventions that modernize historic settings
- Sustainable design through retrofit, passive performance, and efficient materials
For readers tracking luxury architecture and luxury design, the shortlist is especially notable because it shows that refinement today is increasingly measured by craft, longevity, and spatial experience—not just lavish finishes.
The Six Projects on the 2026 RIBA Stirling Prize Shortlist
House at Fairmead by Sergison Bates
Set on the edge of Epping Forest, House at Fairmead is a family residence that elevates domestic design through restraint and precision. Instead of relying on oversized gestures, the house uses interconnected rooms, deep thresholds, and thick walls to create a calm, intimate living environment. A dramatic central living space filled with natural light gives the home its emotional focus.
Its 650-millimeter insulating clay block walls, lime plaster finishes, brick detailing, and timber elements demonstrate how a luxury home can feel warm, tactile, and enduring while delivering strong passive thermal and acoustic performance. In the context of architecture news, this project stands out as a sophisticated lesson in understated residential architecture.
BEAM by Bennetts Associates
BEAM in Hertford transforms a 1970s theatre into a broader cultural destination. Rather than demolishing the original structure, Bennetts Associates retained and reworked the auditorium, then added brick-clad cross-laminated timber volumes for cinemas, studios, and community spaces.
The project is significant because it combines adaptive reuse with low-carbon thinking and a stronger civic presence. New terraces, a courtyard, and improved connections to the surrounding town and river expand its role beyond performance alone. It is the kind of cultural reinvention increasingly shaping architecture news across the UK.
Lion Green Road by Mary Duggan Architects with RUFF Architects
In Coulsdon, Lion Green Road delivers 157 homes through a landscape-led approach that responds carefully to topography and neighboring context. The development balances affordable and private housing while organizing apartments for dual-aspect layouts, daylight, and natural ventilation.
Five pavilions are set across a challenging site with public paths, planting, seating, play areas, and community gardens woven throughout. For luxury home decor and luxury living audiences, the project underscores a broader market truth: quality of life increasingly depends on outdoor space, ecology, and neighborhood design as much as interior finishes.
Paddington Square by Renzo Piano Building Workshop with Adamson Associates
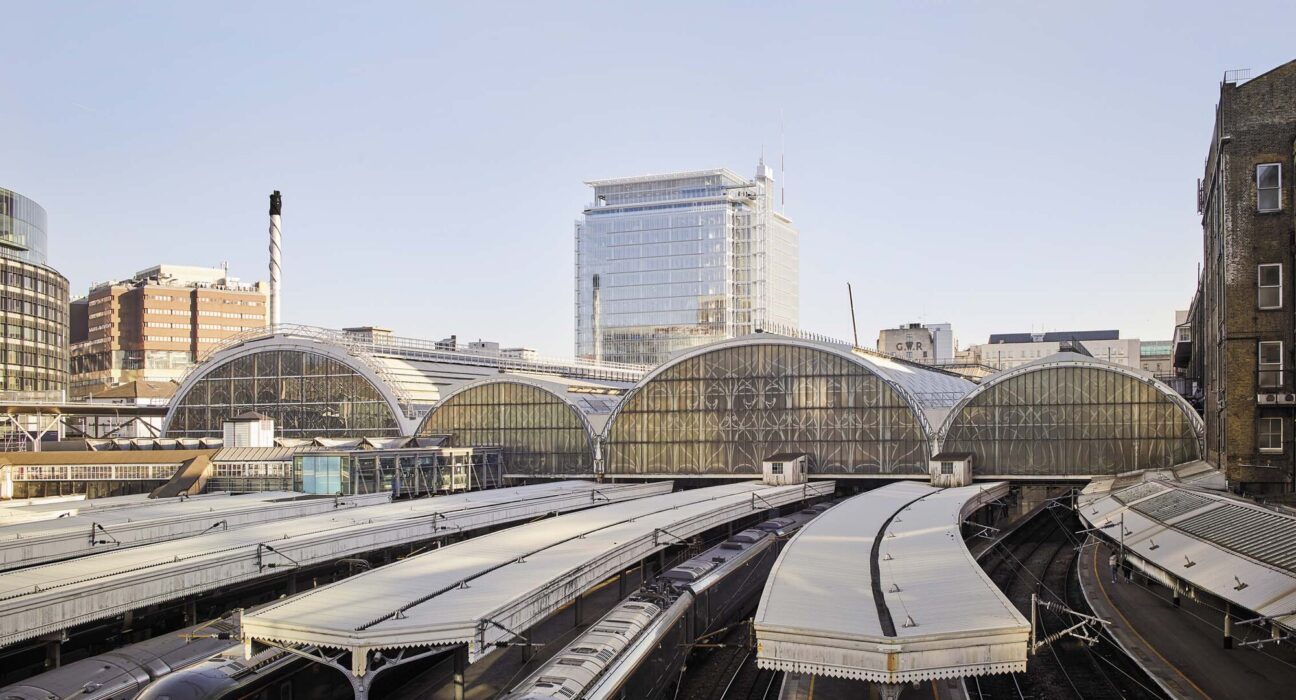
Perhaps the most visibly urban project on the shortlist, Paddington Square reimagines a site above one of London’s busiest transport hubs. The mixed-use scheme creates a new public square, improves pedestrian circulation, and introduces step-free connections between the station, Underground, and surrounding streets.
Its elegant glass architecture is paired with highly complex engineering, allowing the structure to hover visually above a generous civic space. Paddington Square reflects the best kind of big-city design: technically ambitious, publicly useful, and visually restrained. In current architecture news, it represents how infrastructure and placemaking can merge into one architectural statement.
Pembroke Mill Lane by Haworth Tompkins
Located in Cambridge’s historic core, Pembroke Mill Lane combines the retrofit of six historic buildings with the addition of new academic and residential spaces. The scheme includes a former church converted into an auditorium, new student housing, teaching facilities, gardens, and timber-framed cloisters.
What makes the project remarkable is its layered response to history, accessibility, and sustainability. Salvaged materials, improved thermal performance, photovoltaic panels, and passive environmental strategies all support a more future-ready academic environment. It is a benchmark for heritage-led design that still feels contemporary.
River Wing, Clare College by Witherford Watson Mann Architects
At Clare College, River Wing inserts new dining, social, and circulation spaces into a highly sensitive Grade I-listed setting. The design includes a prefabricated laminated oak structure, improved accessibility, and a timber-lined café and event space overlooking the River Cam.
By revealing concealed façades and strengthening the relationship between the college and the river, the project turns constraint into design opportunity. It is a subtle but powerful example of how modern interventions can enrich historic fabric without overwhelming it.
Why This Shortlist Matters for Luxury Architecture and Design
This year’s finalists matter well beyond awards season. They point to the direction of high-end architecture and luxury design in the UK:
- Luxury is becoming quieter. Material honesty, craftsmanship, and spatial generosity are taking precedence over excess.
- Sustainability is central. Retrofit, timber construction, passive performance, and reuse are now signs of design leadership.
- Public value counts. Even ambitious private and institutional projects are being judged by how they improve access, landscape, and community experience.
- Heritage and innovation can coexist. Several shortlisted works show that contemporary architecture can be bold without erasing history.
For followers of luxury architecture, luxury decor, and luxury home trends, these projects suggest that the most influential spaces of the moment are those that feel deeply considered, environmentally responsive, and rooted in place.
Final Takeaway
The 2026 RIBA Stirling Prize shortlist is more than a list of excellent buildings; it is a portrait of where British architecture is heading. From a meticulously crafted forest-edge house to a transformative urban square above a major station, this round of architecture news highlights design that is intelligent, humane, and built to last.
As the industry awaits the October winner announcement, one thing is already clear: the most exciting architecture news today is not about spectacle alone, but about architecture’s power to improve how we live, move, gather, and connect.