
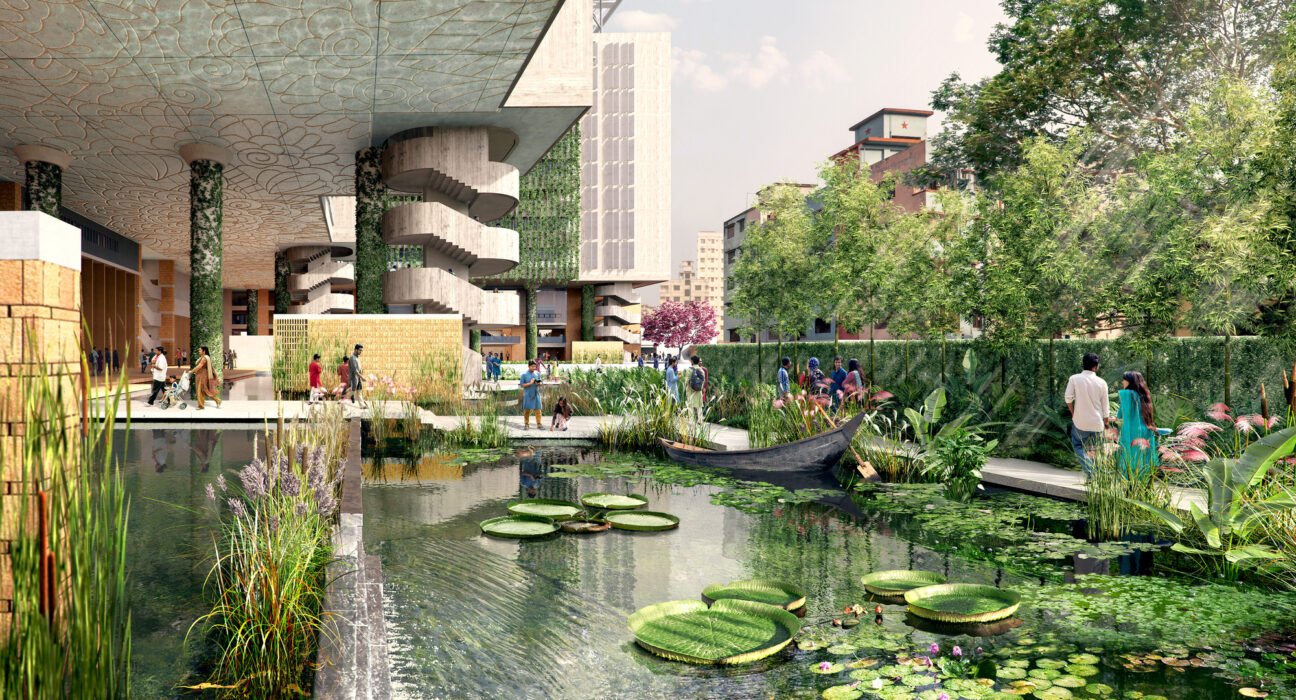
Architecture news rarely captures both environmental ambition and civic generosity as convincingly as WOHA’s latest vision for BRAC University in Dhaka. More than a new academic building, this major development transforms a polluted, flood-prone urban site into a lush inner-city campus and public park designed to serve students, visitors, and the wider community.
Set on a 5.3-acre site in Bangladesh’s capital, the 950,000-square-foot project reflects a sophisticated approach to tropical design, resilience, and placemaking. For readers interested in luxury architecture, luxury design, and elevated urban living, the project stands out not because of excess, but because of its intelligent integration of landscape, climate strategy, and high-performance public space.
Architecture News: A New Landmark for Sustainable Urban Campus Design
Designed by Singapore-based WOHA for BRAC University, the campus is intended to establish a new benchmark for sustainable development in Dhaka. Construction began in 2017, with the project conceived as a long-term investment in education, biodiversity, and city life.
What makes this development especially compelling is its dual identity. Rather than treating the university as a sealed-off institution, the design splits the program into two interconnected realms:
- A raised academic volume for teaching, research, and student life
- A ground-level public park formed through the remediation of an existing polluted swamp
This move creates a layered environment where the academic canopy hovers above a civic landscape, offering shelter from intense sun and monsoon rain while preserving openness at ground level. In a dense city like Dhaka, that is a powerful architectural gesture.
From Flooded Wasteland to Luxury Design Thinking in the Public Realm
Although the project is educational in function, its planning reflects the principles often associated with luxury design: comfort, flexibility, environmental performance, and a strong sense of place. Instead of luxury being defined by ornamental finishes alone, this campus frames luxury as access to light, shade, greenery, clean air, and beautifully choreographed communal space.
The site was previously described as polluted and flood-affected, making the transformation even more significant. WOHA’s strategy turns that challenge into the project’s ecological backbone. The former swamp is remade as a bio-retention pond surrounded by native planting, creating a landscape that manages water while enriching the daily experience of the campus.
Key features of the public realm include:
- Gathering spaces connected to the university auditorium
- A multi-purpose hall and public gallery
- Lush landscaping designed to increase urban biodiversity
- Climate-sensitive outdoor areas that remain usable in tropical conditions
For cities facing land scarcity, rising temperatures, and flooding, this is the kind of architecture news that feels globally relevant.
How WOHA Uses Climate-Responsive Architecture in Dhaka
WOHA has built an international reputation for designing high-density projects that work with, rather than against, tropical climates. At BRAC University, that philosophy appears in a series of integrated environmental strategies that reduce dependence on fully conditioned interiors.
Passive cooling and ventilation
The building’s open and airy floor plans are designed to encourage cross ventilation and bring daylight into every classroom. This improves comfort while lowering energy demand—an especially important consideration in a large campus serving more than 10,000 students.
Solar control and green facades
A matrix of sun-shading fins and vertical green walls helps limit solar heat gain. These facades do more than create a striking visual identity. They also function as environmental filters by:
- Reducing glare
- Blocking dust
- Helping interior spaces stay cooler
- Dampening traffic noise from the surrounding city
In design terms, it is an elegant synthesis of performance and appearance—a quality that resonates strongly with the world of luxury architecture.
Renewable energy overhead
On the roof, the university introduces a generous recreational layer that includes a running track, a swimming pool, and a field for sports and leisure. Overhead, a large photovoltaic canopy provides shade while generating solar power. This combination of wellness amenities and renewable infrastructure gives the project a forward-looking identity rooted in livability.
A Flexible Academic Environment Built for the Future
Another strength of the scheme is its adaptable structural model. Rather than locking the university into rigid layouts, the building allows spaces to be combined or subdivided over time. This flexibility supports future academic growth and changing faculty needs without requiring major reconstruction.
That approach reflects a deeper level of design intelligence. In premium residential and hospitality design, flexibility is often a hallmark of quality. Here, the same thinking is applied at an institutional scale, reinforcing how luxury home and luxury decor sensibilities—comfort, adaptability, and user-centered planning—can inform public architecture as well.
Why This Project Matters Beyond the University Campus
This development is important not just because it is visually ambitious, but because it proposes a better model for urban growth in South Asia. In many rapidly expanding cities, campuses, towers, and civic buildings often privatize land and intensify environmental stress. WOHA’s plan moves in the opposite direction by restoring ecology, opening space to the public, and reducing energy and water waste.
The project draws inspiration from the Sundarbans, with the idea of distinct ecosystems above and below tidal level informing the campus organization. That regional reference gives the design cultural and environmental depth, avoiding the placelessness that often weakens large-scale development.
Project facts at a glance:
- Location: Dhaka, Bangladesh
- Site area: 232,500 square feet
- Gross floor area: 950,000 square feet
- Height: 150 feet
- Stories: 13
- Architect: WOHA Architects Pte Ltd
- Client: BRAC University
With consultants including Transsolar, Atelier Dreiseitl, and Arup Singapore, the project also reflects the multidisciplinary collaboration increasingly required for meaningful sustainable design.
Final Thoughts on This Standout Piece of Architecture News
In the best architecture news, beauty and performance are never separate stories. WOHA’s BRAC University campus shows how a major educational development can repair damaged land, create inclusive public space, respond to climate realities, and still deliver a striking architectural identity.
For anyone tracking the future of luxury architecture, sustainable campuses, or advanced tropical urbanism, this project offers a compelling takeaway: the next generation of landmark design will be defined less by spectacle alone and more by resilience, generosity, and environmental intelligence.