
Architecture News: RCR Arquitectes Unveils Le Large, a Landmark Paris Arts Destination on Île Seguin
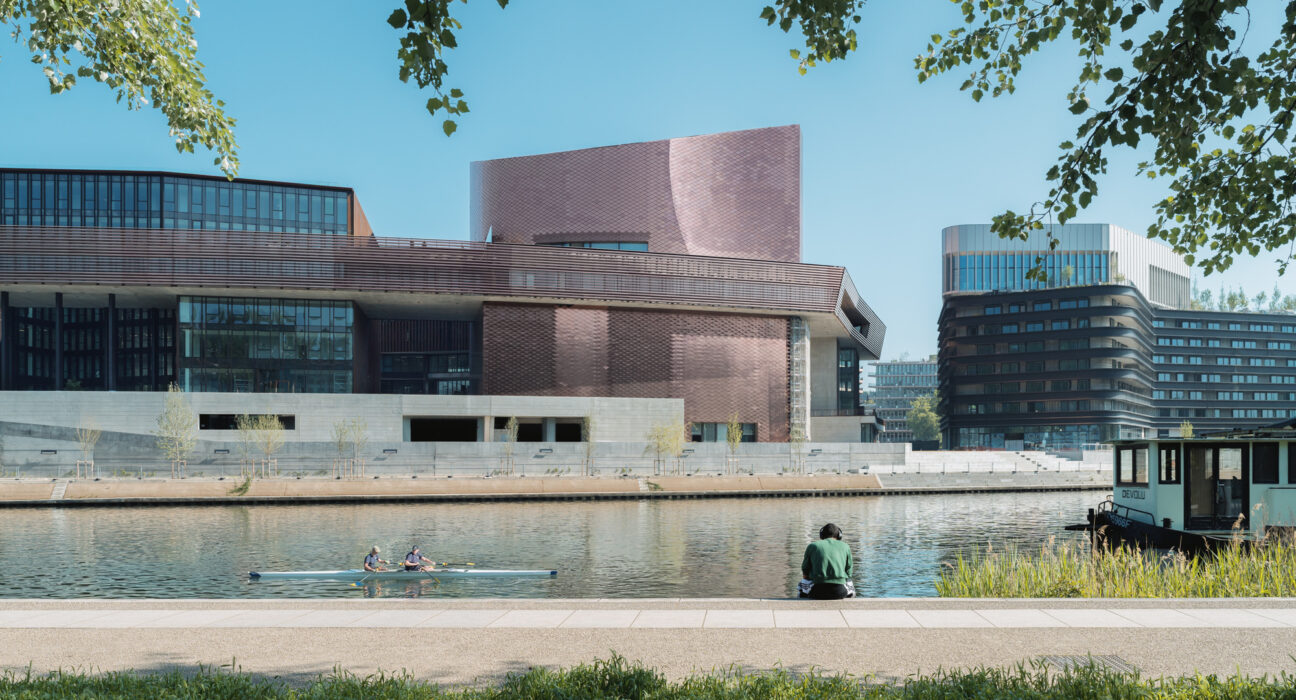
Architecture news rarely captures the layered drama of history, culture, and material innovation quite like this. With Le Large, RCR Arquitectes is bringing a bold new contemporary art institution to Paris’s Île Seguin, transforming a former industrial landmark into a refined destination for art, cinema, retail, and public life.
Set to open in October 2026, Le Large will become a central piece of La Pointe des Arts, the wider cultural redevelopment of Île Seguin in Greater Paris. Designed by Pritzker Prize-winning Catalan studio RCR Arquitectes in collaboration with CALQ and Baumschlager Eberle Architekten, the project marks the firm’s first work in Paris. For followers of luxury architecture and high-design urban regeneration, this is one of the most compelling cultural openings on the European calendar.
Architecture News From Paris: A New Era for Île Seguin
This major piece of architecture news is deeply rooted in the history of its site. Île Seguin, located on the Seine, was once home to the iconic Renault factory, which operated from 1919 to 1992 and became one of the defining industrial complexes in France. After demolition in the mid-2000s, the island began a new chapter when Jean Nouvel was appointed to lead its transformation into an environmentally minded cultural district.
That masterplan has already produced major landmarks, including Shigeru Ban’s La Seine Musicale. Now, Le Large extends that vision by blending arts infrastructure, hospitality, entertainment, commerce, and workplace design within a single destination. In the context of architecture news, it is a textbook example of how post-industrial land can be elevated into a sophisticated mixed-use cultural precinct.
A 41,000 m² Cultural and Mixed-Use Landmark
Le Large is not a standalone gallery but a multi-layered urban building. Its 41,000-square-metre program combines public and private functions in a way that reflects contemporary city-making at a luxury scale.
- 5,000 m² dedicated to the contemporary arts centre
- 7,000 m² for retail and foodservice
- 20,000 m² of office space
- An eight-screen Pathé cinema
- A 6,000 m² IMAX theatre
- 1,200 m² of landscaped terraces
Spread across six upper floors, a ground level on the riverbank, and a basement, the building is carefully positioned to capitalize on exceptional views. It opens westward without obstruction and southward toward the park, the Seine, and the hills of Meudon. This orientation gives the project a sense of generosity and openness often sought in luxury design developments.
The lower levels are organized around an interior street and two public squares at different elevations, creating a sequence of civic spaces rather than a single-point arrival. This urban choreography is central to why this project stands out in current architecture news: it treats circulation, public realm, and visual connection as architectural experiences in their own right.
Materiality That Honors Industrial Memory
One of the defining features of Le Large is its envelope of Corten steel. The warm, weathering surface will gradually develop a richer patina over time, allowing the building to age in dialogue with its riverside context. This rust-toned skin references the industrial history of Île Seguin while giving the institution a sculptural presence suited to a contemporary art venue.
RCR Arquitectes extends this material language across columns, cladding, curtain wall systems, and solar shading elements. In contrast, aluminium surfaces reflect the sky and water, introducing luminosity and movement. Unfinished concrete grounds the lower plinth, reinforcing continuity with the site’s infrastructural past.
Light is handled with equal sophistication. Mashrabiya-like screening, hidden openings, and carefully placed apertures frame views across the island and filter daylight into the interior. For readers tracking architecture news, this is a refined lesson in how tactile materials and environmental responsiveness can coexist in a large civic building.
Inside Le Large: Monumental Galleries With Acoustic Precision
The arts centre itself is designed around a dramatic, pillar-free main gallery measuring 1,000 square metres. Curved walls, a height of 14 metres, and a width of 42 metres create an immersive exhibition environment that feels both monumental and controlled. A large opening toward the landscaped terrace extends the visual experience beyond the gallery walls.
Additional exhibition spaces occupy the fifth and sixth floors, with two 500-square-metre galleries arranged around a central core that also functions as a display surface. Balconies on each upper level overlook the main hall, adding spatial drama and curatorial flexibility.
Notably, despite the scale of these interiors, the building has been acoustically tuned to prevent echo. Matte galvanized steel parquet flooring adds an industrial yet polished finish, while circulation is treated theatrically through concealed stairs, an entrance escalator, and a double-helix staircase descending from the top floor. These details move the project beyond standard museum design and into the realm of experiential luxury architecture.
The Opening Exhibition Connects Art, Industry, and Innovation
Le Large will open on 17 October 2026 with Imaginary Engine: From Masterpieces of the Collection Renault to Artists of Today, organized in collaboration with the Fonds Renault pour l’Art et la Culture. Bringing together 55 artists from 23 countries, the exhibition explores the relationship between humanity and machines while paying tribute to the site’s manufacturing legacy.
This curatorial approach is especially resonant. Rather than erasing the memory of the Renault factory, the institution folds that history into its identity. Themes of engines, assembly lines, production, and collective labor become metaphors for modern life and artistic creation. It is precisely this dialogue between past and future that makes the project such notable architecture news within global cultural design circles.
Why Le Large Matters in Global Cultural Architecture
Le Large arrives at a moment when cultural buildings are increasingly expected to do more than house exhibitions. They must activate neighborhoods, support tourism, create mixed-income urban value, and offer memorable public space. In that sense, this Paris project sits alongside other major international developments in contemporary cultural architecture.
Its significance can be summed up in a few key points:
- It advances the long-term reinvention of Île Seguin as a cultural district.
- It introduces RCR Arquitectes to Paris with a high-profile first project.
- It merges art, cinema, offices, retail, and hospitality in one coherent composition.
- It uses materiality to preserve industrial memory without nostalgia.
- It delivers a luxury-caliber visitor experience through landscape, views, and spatial drama.
For those who follow architecture news, Le Large represents the future of adaptive urban transformation: bold yet contextual, monumental yet porous, and culturally ambitious without losing sight of place.
Conclusion
In the crowded field of international cultural projects, Le Large distinguishes itself through its scale, material intelligence, and emotional connection to site history. This is architecture news with lasting significance: a project that turns former industrial ground into a sophisticated new stage for contemporary art and public life. As Paris continues to redefine luxury architecture through culture-led development, Le Large may well become one of its most important new landmarks.