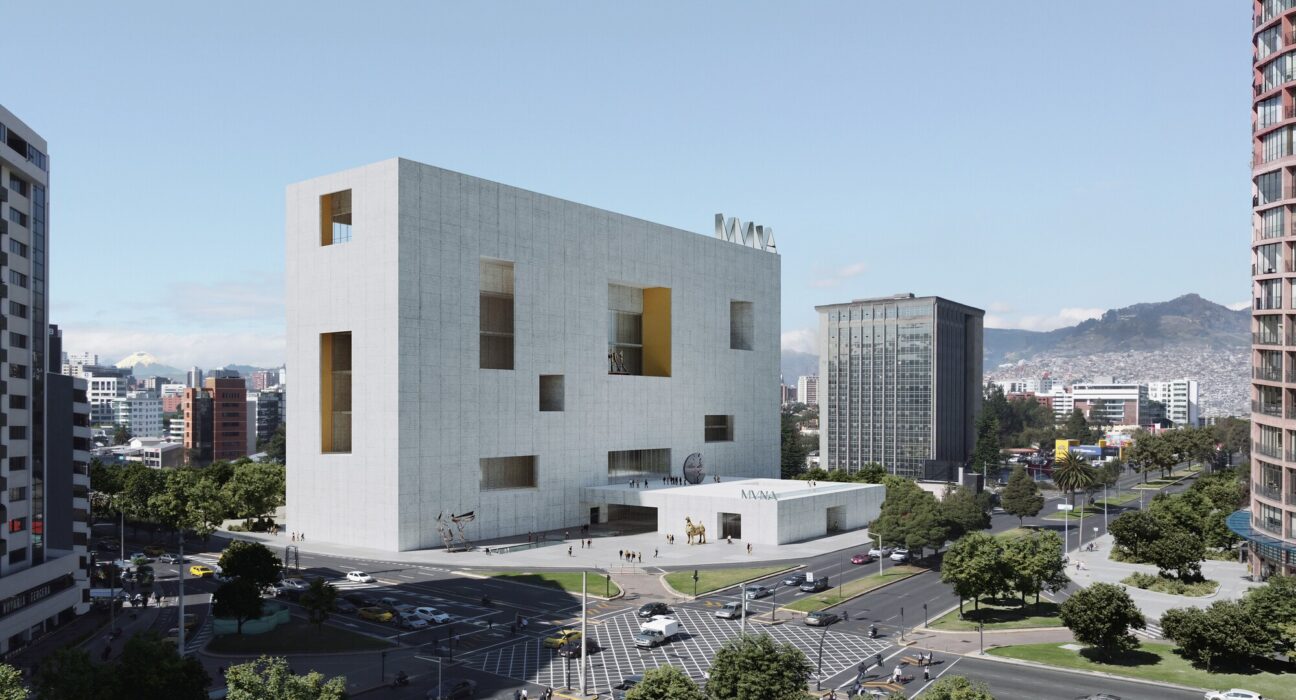
Architecture news rarely delivers a competition result with this much civic ambition. Studio Campo Baeza, working with Quito-based Maoda, has won the international competition for the new National Museum of Ecuador (MUNA), proposing a luminous cultural landmark that connects museum architecture, public space, and the Andean landscape in a single powerful gesture.
Announced in Quito after a highly competitive selection process, the winning scheme, titled Echoes of the Sun, stood out among 17 finalist entries in the second phase of the competition. The project emerged from an initial field of 148 teams worldwide, reflecting the global interest in shaping one of Ecuador’s most important future cultural institutions. For readers following luxury architecture, luxury design, and refined civic spaces, this museum proposal is a compelling example of how monumental design can also feel deeply rooted in place.
Architecture News: A Landmark Museum for Quito
This major piece of architecture news centers on a strategic site at the edge of La Carolina Park in Quito, where two major roads meet. Rather than filling the entire parcel with built mass, the architects place the museum along the southern edge, freeing up a generous public square in front of the building. That move is more than urban choreography—it transforms the museum into an open civic destination before visitors even step inside.
The new plaza is envisioned with trees, shaded seating areas, and water features, creating a softer threshold between the city and the institution. In practical terms, it extends the public life of the adjacent park; in design terms, it gives the museum the kind of spatial breathing room usually associated with luxury architecture and high-end cultural planning.
Key site strategies include:
- A broad public square that strengthens the museum’s civic presence
- Landscaped transitions that connect urban infrastructure to parkland
- Shaded outdoor areas designed for comfort in Quito’s climate
- A building footprint that preserves openness instead of dominating the site
A Design Inspired by Ecuador’s Landscape and Heritage
One reason this architecture news story matters is the conceptual depth behind the proposal. The design draws from Quito’s mountainous setting and from the vertical character of pre-Columbian Andean architecture. References to stepped pyramids, the Tolas of Cochasquí, and the Solar Temple of Ingapirca help shape a compact, sculptural volume defined by light, shadow, and carefully carved voids.
Instead of relying on spectacle alone, the architects use mass and subtraction to create atmosphere. Courtyards pull daylight into the museum’s interior, while shaded circulation spaces regulate solar exposure and frame views toward both the city and the Andes. This approach blends environmental responsiveness with symbolic resonance—an increasingly important benchmark in contemporary museum architecture.
For followers of luxury design, the proposal demonstrates how restraint can create grandeur. The project appears less interested in flashy form-making and more focused on proportion, material presence, and the emotional effect of natural light. That sensibility aligns with the best of luxury home and luxury decor thinking, where quality of space often matters more than excess ornament.
How the National Museum of Ecuador Is Organized
The museum’s plan is arranged around a rectangular layout divided into three main zones, a strategy intended to make circulation clear and the program legible. In an era when many museums can feel disorienting, this clarity is a notable strength.
1. Exhibition Galleries
The southern portion of the building is dedicated to exhibition galleries. This organization provides a defined curatorial zone while allowing the architecture to manage light and movement with precision.
2. Central Circulation Spine
At the core of the building is a central circulation spine that connects public spaces across multiple levels. This internal pathway acts as the museum’s organizational backbone, helping visitors navigate the institution intuitively.
3. Northern Service and Vertical Cores
Along the northern edge, four vertical circulation cores contain stairs, elevators, and services. This arrangement keeps infrastructure efficient while preserving the more ceremonial and experiential areas of the museum for public use.
In this architecture news development, functionality and poetry work together rather than competing. The result is a museum that appears designed for both everyday usability and memorable public experience.
Courtyards as the Museum’s Signature Experience
Perhaps the most distinctive aspect of this architecture news story is the role of courtyards. These are not leftover spaces or simple light wells. They are integral architectural moments that support outdoor exhibitions, introduce daylight, and punctuate the visitor journey with named spaces tied to Ecuadorian geography and culture.
The sequence includes:
- Patio Sol de Oro
- La Tolita Terrace
- Patio Pichincha
- Patio Inti
- Patio Caspicara
- Legarda Courtyard
- Ingapirca Courtyard
This layered naming strategy gives the building a narrative dimension, weaving cultural memory into circulation. It also reinforces the sense that the museum is not merely a container for artifacts, but itself an architectural expression of Ecuadorian identity.
The sequence culminates at the Quito Terrace, set at 2,854 meters above sea level. As the museum’s final public space, it offers panoramic views across Quito and the surrounding Andes—an elevated conclusion that turns the visitor’s last impression into a direct encounter with the landscape that inspired the project.
Why This Competition Result Matters in Global Architecture News
Within the broader world of architecture news, the MUNA competition reflects several important trends shaping cultural architecture today:
- Civic generosity: major institutions are increasingly expected to give meaningful public space back to the city.
- Regional identity: the strongest museum designs often emerge from local history, topography, and climate rather than generic global aesthetics.
- Experiential circulation: movement through a building has become as important as the galleries themselves.
- Landscape integration: architecture and outdoor space are now designed as one continuous public experience.
The project also joins a wider wave of international museum competition announcements, underscoring how cultural institutions remain one of the most dynamic arenas in contemporary architecture. For audiences interested in luxury architecture and luxury home decor, there is also a lesson here: the most sophisticated spaces today are those that create serenity, sequence, and a powerful sense of place.
Conclusion
This architecture news story is about more than a winning competition entry. Studio Campo Baeza and Maoda’s design for the new National Museum of Ecuador proposes a refined, place-sensitive landmark that merges public square, monumental form, courtyards, and mountain views into one cohesive vision. If built as conceived, MUNA could become one of Latin America’s most compelling new museum buildings—and a model for how architecture can honor heritage while shaping a luxurious civic future.