
Architecture News: MVRDV Unveils Inaura, a Luxury Mixed-Use Tower Set to Reshape Downtown Dubai
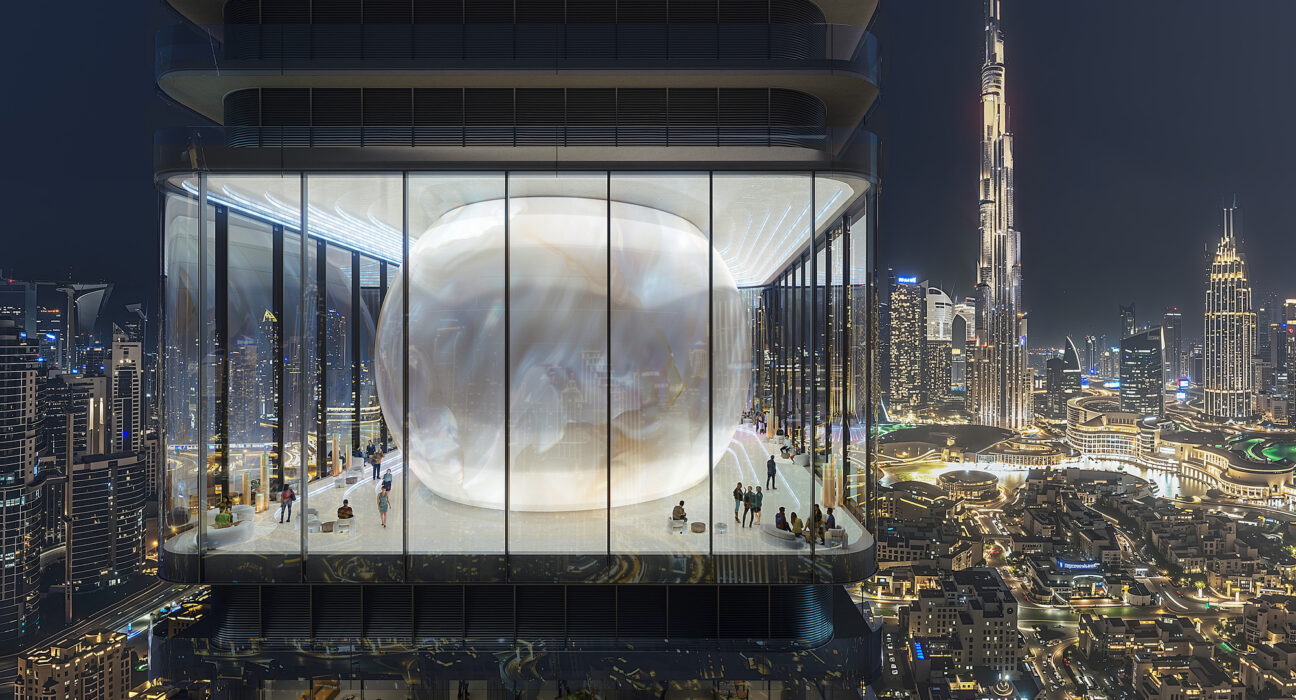
Dubai’s skyline is no stranger to spectacle, but the latest architecture news points to a more refined kind of landmark. MVRDV has won the competition to design Inaura, a 210-meter mixed-use tower in Downtown Dubai, bringing together a luxury hotel, high-end residences, wellness amenities, and a striking sky-level architectural feature in one carefully composed vertical community.
Developed by Arada and positioned between Downtown Dubai and Business Bay, Inaura is designed to capitalize on some of the city’s most coveted views, including sightlines to the Burj Khalifa and Dubai Fountain. For readers following architecture news, the project stands out not just for its prime location, but for how it balances iconic form with practical urban living, climate-responsive design, and luxury lifestyle programming.
Architecture News: Why MVRDV’s Inaura Tower Matters
This piece of architecture news is significant because Inaura represents a shift in how luxury towers in Dubai are being imagined. Rather than relying on exaggerated crowns or highly sculptural silhouettes, MVRDV proposes a largely rectilinear tower punctuated by one memorable intervention: a luminous ovoid volume embedded high within the structure.
That jewel-like form appears around three-quarters of the way up the building, where the tower opens to create a Sky Lounge. The move breaks the vertical massing in a visually elegant way, giving the tower an instantly recognizable profile without adding unnecessary height or competing too aggressively with neighboring skyscrapers.
In a city known for bold architectural statements, this quieter confidence is what makes the project compelling. It is luxurious, but disciplined. Distinctive, yet not chaotic. That balance is likely one reason this architecture news has drawn attention across the global design community.
A New Luxury Address Between Downtown Dubai and Business Bay
Location is central to the appeal of Inaura. Set on a high-profile site between Downtown Dubai and Business Bay, the tower is poised to serve both residents and visitors seeking access to the city’s most prestigious urban districts. This part of Dubai continues to attract premium real estate, hospitality investment, and landmark development, making the project especially relevant within luxury architecture and luxury home markets.
The building’s mixed-use program is carefully layered to support a lifestyle-driven experience. According to the project details, the tower will include:
- A four-story podium with public and semi-public spaces
- Restaurants and arrival lobbies at ground level
- A three-story gym focused on fitness and wellness
- An infinity pool atop the plinth
- A dedicated spa level
- A 101-room hotel
- 105 one- to three-bedroom apartments
- Nine expansive Sky Villas with four to six bedrooms
This blend of hospitality, residences, and wellness amenities reflects a broader trend in luxury design: buyers and guests increasingly want buildings that function as complete lifestyle ecosystems rather than simple places to stay or live.
The Sky Lounge as the Tower’s Signature Design Move
The defining feature in this architecture news story is the Sky Lounge housed within the ovoid volume. More than a dramatic visual gesture, it also plays a strategic role in organizing the tower’s internal program. The lounge acts as a transition point between the lower hotel and residential components and the upper collection of larger, more exclusive homes.
Architecturally, this is a smart move. Programmatic separation improves privacy, while the intermediate shared amenity level creates a communal focal point with panoramic views over Dubai. In luxury residential design, these elevated social spaces often become the emotional heart of a building, offering residents a sense of exclusivity, orientation, and connection to the city.
The result is a tower that feels vertically curated. Each zone has a distinct purpose, yet the overall composition remains coherent. That spatial clarity gives Inaura a strong identity within current architecture news and reinforces MVRDV’s reputation for concept-driven design.
Climate-Responsive Facade Design with a Luxury Edge
Another reason this architecture news deserves attention is the building’s facade strategy. Inaura’s exterior is defined by continuous horizontal bands and wraparound balconies approximately two meters deep. These terraces do more than enhance the building’s premium aesthetic; they also provide shade and help reduce solar exposure, an essential consideration in Dubai’s hot climate.
Several facade elements evolve as the tower rises in what MVRDV describes as a “city-to-sky” progression. Key transitions include:
- Lower-level rectangular corners gradually becoming rounded near the top
- Mirrored glazing shifting toward more transparent surfaces
- North-facing balconies expanding at higher levels to increase outdoor living space and maximize views
This gradual transformation gives the tower visual softness and sophistication while improving livability. For luxury home decor and luxury design audiences, the appeal lies in how architectural detailing supports comfort, daylight, privacy, and outdoor experience rather than serving image alone.
What Inaura Signals for Luxury Architecture in Dubai
In the wider context of architecture news, Inaura reflects several defining trends shaping high-end development in the Middle East. First, mixed-use towers are becoming more carefully programmed, with stronger attention to wellness, hospitality integration, and private residential hierarchy. Second, designers are looking for more nuanced ways to create skyline presence without resorting to excess. Third, environmental responsiveness is increasingly being woven into luxury rather than treated as a separate concern.
For Dubai, a city constantly redefining vertical living, Inaura suggests that the next generation of landmark towers may be less about extreme form and more about intelligent composition. The project’s luxury credentials come not only from its views, address, and amenities, but from the way its architecture choreographs experience from street level to sky.
MVRDV will remain involved as design guardian, while Dewan Architects + Engineers will serve as lead consultant, helping translate the concept into a buildable reality. That collaboration will be important as the project moves from competition-winning vision to completed urban destination.
Conclusion
This architecture news story is about more than another tower rising in Dubai. MVRDV’s Inaura shows how luxury architecture can be elegant, climate-aware, and programmatically sophisticated all at once. With its distinctive Sky Lounge, layered mix of hotel and residential uses, and facade designed for both performance and beauty, Inaura has the potential to become one of Downtown Dubai’s most memorable new addresses.
For anyone tracking architecture news, luxury design, or the future of high-rise living, Inaura is a project worth watching closely.