Architecture news rarely captures a turning point as clearly as this summer’s major exhibition in Berlin. At Aedes – Architecture and Space, A Structure of Feeling: On a New Generation of Architects in China offers a compelling look at how emerging Chinese practices are reshaping urban, rural, and cultural space with unusual precision, restraint, and imagination.
For readers interested in luxury architecture, luxury design, and the evolving language of high-end spatial experience, the exhibition is especially significant. Rather than celebrating spectacle alone, it reveals how contemporary Chinese architects are redefining value through atmosphere, adaptive reuse, craft, landscape sensitivity, and thoughtful spatial production.
Architecture News From Berlin: Why This Exhibition Matters
Running through August 19 at Aedes in Berlin, the exhibition revisits a conversation the institution helped begin decades ago. In 2001, Aedes introduced an earlier generation of independent Chinese architects to an international audience. Now, 25 years later, this new presentation examines what has changed: the economic context, the scale of development, the pressures of urbanization, and the broader cultural role of design.
This installment of architecture news matters because it moves beyond trend reporting. It documents a maturing design culture in China, one working outside the dominance of state design institutes while still engaging the realities of policy, land economics, and rapid transformation. The result is a more nuanced portrait of practice today: less about monumental icons, more about intelligent interventions.
The exhibition title draws from Raymond Williams’ idea of a “structure of feeling,” suggesting a shared but difficult-to-define social experience. In architectural terms, that translates into projects that register change as it is happening—through materials, typologies, site responses, and new relationships between city and countryside.
A Curatorial Lens on Contemporary Chinese Architecture
Curated by Gao Changjun and Li Xiangning, the show frames contemporary Chinese architecture as a field shaped by contradiction. Rather than asking what Chinese architecture should be, it asks what forces are currently shaping it. Those forces include:
- Economic transition and uneven development
- Institutional constraints and new forms of agency
- Geographic differences between dense cities and rural territories
- Global education and international professional trajectories
- A shift away from property-driven mass production
That framing makes this exhibition more than a display of elegant models and images. It is a critical reading of architectural practice under pressure. For followers of global design culture, this is the kind of architecture news that reveals where future ideas are likely to emerge.
Three Dimensions Organize the Show
The exhibition is structured around three themes:
- The urban – how architects negotiate agency in systems that are open in some ways but restricted in others.
- The economic-geographical – how building is justified across entangled city and countryside economies.
- The epistemological – how architectural judgment develops when stable references no longer hold.
This framework gives the exhibition intellectual depth while keeping the projects rooted in lived realities. It also makes the show relevant to luxury home and luxury decor audiences who increasingly value design with narrative, context, and cultural intelligence.
The Projects Defining This Moment
The exhibition brings together nine architectural practices and 12 projects spanning schools, hotels, art institutions, housing, public space, and adaptive reuse. Collectively, they demonstrate that contemporary Chinese architecture is not one style but a spectrum of responses.
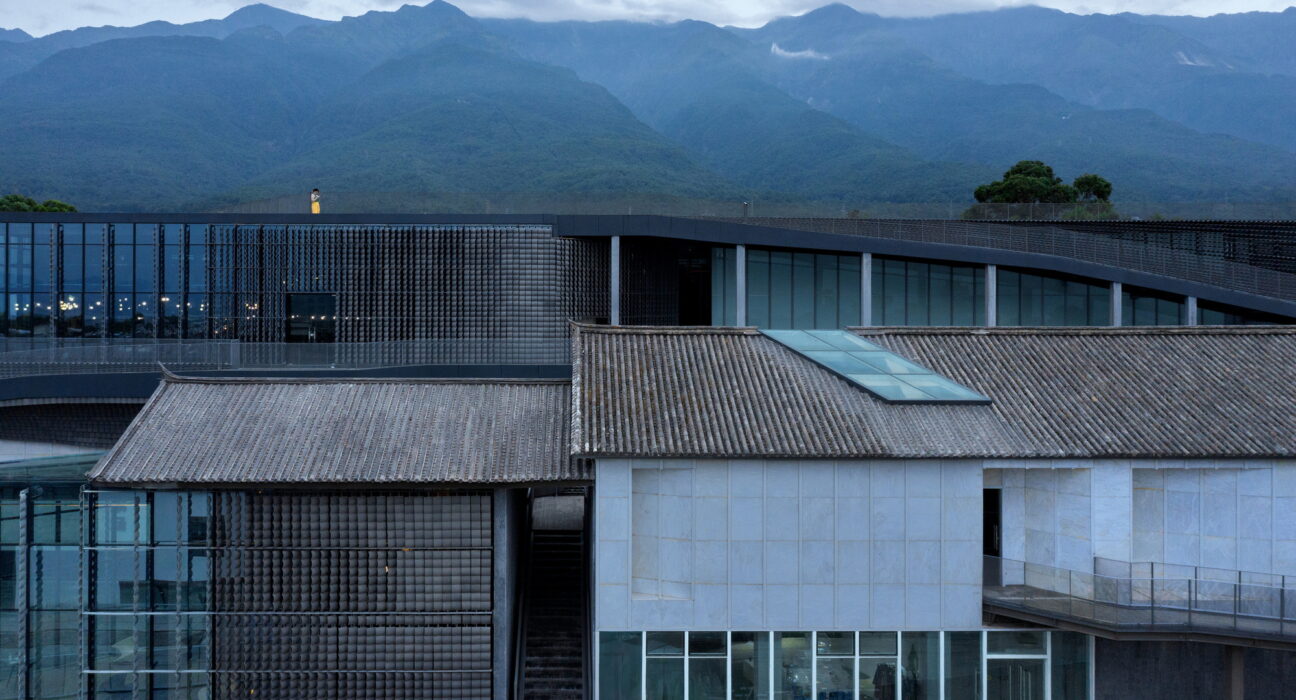
Highlights include Atelier Alter Architects’ Dali Transformer Factory Theatrical District, a project that transforms industrial legacy into a cultural destination. Atelier XÜK contributes the Wu Guannan Art Museum and the Kunshan Wutong Experimental School, both showing how civic and educational architecture can gain refinement through strong formal control.
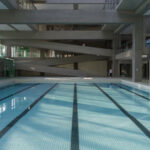
genarchitects presents the Dining and Swimming Complex of Shanghai Zhonghua College, while line+ studio brings the Mansion on Lotus Mountain and the Lishui Guyanhuaxiang Art Center. DL Atelier’s LYCEUM School in Guangxi, Studio QI Architects’ Annoso · Hill in Yunnan, and BUZZ’s Poodom Deqin Meri Hotel further extend the exhibition’s geographic and typological range.
For those tracking architecture news in the luxury sector, several themes stand out: immersive hospitality, landscape-integrated architecture, artisanal materiality, and the conversion of overlooked sites into high-value cultural destinations. These are exactly the ideas now influencing luxury homes, boutique retreats, and premium interiors worldwide.
Why Luxury Design Audiences Should Pay Attention
Although the exhibition is scholarly in tone, its implications for luxury architecture and luxury home decor are substantial. Many of the featured works suggest a more sophisticated definition of luxury—one rooted in experience rather than excess.
Key design lessons include:
- Adaptive reuse as prestige: heritage and industrial structures can become powerful, high-end environments.
- Landscape as luxury: topography, views, and ecological integration are central to contemporary design value.
- Cultural specificity: local context now matters more than generic international styling.
- Atmosphere over ornament: proportion, light, and material tactility create deeper luxury than decorative overload.
- Programmatic flexibility: mixed-use and hybrid spaces increasingly define premium architecture.
This broader understanding of design excellence is why this piece of architecture news resonates far beyond the gallery walls of Berlin.
Beyond Buildings: Installation, Art, and Exhibition Design
The exhibition itself is also designed to reinforce its thesis. Models, films, photographs, and graphic works are presented alongside contributions from artists including Drawing Architecture Studio, Ouyang Shizhong, and Yang Yongliang. Even the shipping crates used to transport the exhibition from China to Berlin by rail have been integrated into the display.
That decision is telling. It reflects a contemporary exhibition design approach in which logistics, movement, and process become part of the story. For luxury design professionals, it is a reminder that presentation matters as much as objecthood. Spatial narrative is now a defining element of memorable interiors and cultural environments.
What This Means for Global Architecture in 2026
Placed alongside major international exhibitions on African modernism, the Sharjah Architecture Triennial, and the upcoming Venice Architecture Biennale, Aedes’ latest show confirms that architectural discourse is becoming more multipolar. The most important architecture news today is not centered on a single region or aesthetic. Instead, it comes from cross-cultural exchanges, local experiments, and practices operating between market realities and cultural ambition.
China’s new generation of architects appears especially relevant in this shift. Their projects reflect a world where design must be economically aware, socially responsive, and formally ambitious all at once. That combination is increasingly shaping the future of luxury architecture as well.
Conclusion
This exhibition at Aedes is more than a cultural event; it is essential architecture news for anyone watching the future of design. By highlighting a new generation of Chinese architects, A Structure of Feeling shows how architecture can respond to transition with intelligence, beauty, and depth. The clearest takeaway is this: the next chapter of luxury architecture may be defined less by excess and more by context, transformation, and emotional resonance.