Architecture news rarely captures the quiet power of art, landscape, and materiality as elegantly as this latest museum expansion in the Berkshires. Selldorf Architects has unveiled a thoughtful new design for the Clark Art Institute in western Massachusetts, introducing a finely detailed extension that promises to deepen the visitor experience while reinforcing the campus’s architectural legacy.
The Clark Art Institute, founded in 1955, is far more than a museum. It is a leading center for research, scholarship, and public engagement in the visual arts, known for its exceptional holdings of European and American paintings, sculpture, prints, drawings, silver, and early photography. The newly announced addition, the Aso O. Tavitian Wing, is designed to expand exhibition and storage capacity while physically and conceptually linking the museum’s existing buildings. For admirers of luxury architecture and elevated cultural design, this is one of the most compelling pieces of architecture news to emerge this year.
Selldorf Architects Brings a New Wing to the Clark Art Institute
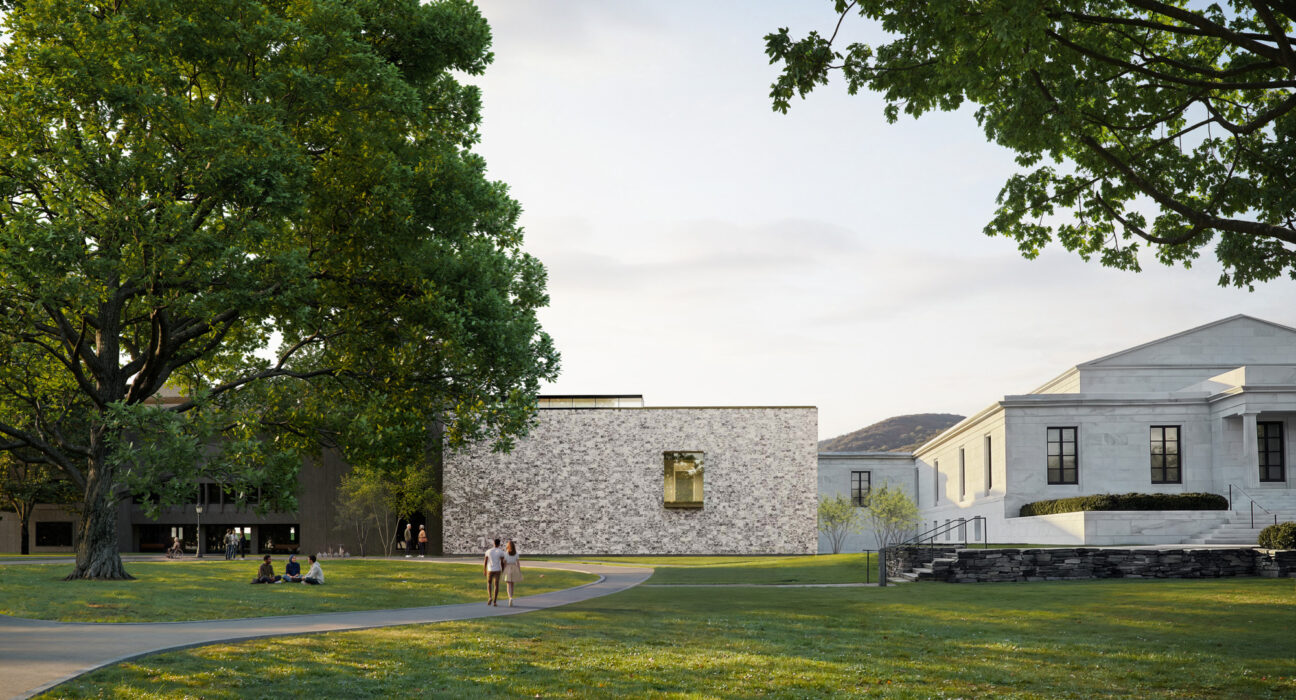
Commissioned in 2024, the new wing will connect the original Museum Building with the Manton Research Center, which Selldorf Architects previously renovated. The extension is planned as a companion rather than a replica, creating continuity across the campus while maintaining its own distinct architectural identity.
The project will add approximately 1,394 square meters, or 15,000 gross square feet, including:
- 12 new galleries arranged on a single level
- Roughly 650 square meters of gallery space
- About 279 square meters dedicated to art storage
- Improved circulation between key campus buildings
This expansion will provide a permanent home for the Aso O. Tavitian Collection of European art, allowing the institution to present the collection in spaces tailored for close, intimate viewing. In today’s architecture news cycle, where spectacle often overshadows substance, this project stands out for prioritizing proportion, atmosphere, and curatorial clarity.
Luxury Architecture Rooted in Context and Craft
What makes this museum extension especially relevant to readers interested in luxury design is its material restraint and contextual sophistication. Rather than competing with the Clark’s existing structures or the surrounding Berkshire landscape, the new building draws from them.
The façade will be clad in stone, incorporating a patterned composition of multicolored veined marble chosen to harmonize with the adjacent Museum Building and Manton Research Center. Inside, white oak flooring introduces warmth and tactility, reinforcing the sense of quiet refinement.
These design decisions signal a contemporary understanding of luxury architecture: not excess, but precision. Not decoration for its own sake, but carefully calibrated materials, natural light, and sensory balance. This is the kind of architecture news that resonates with designers and homeowners alike because it demonstrates how elegant spaces can feel both elevated and grounded.
Key Design Features
- Stone exterior with veined marble tones that echo neighboring structures
- White oak interior flooring for warmth and understated richness
- A large east-facing window to introduce natural light into galleries
- Two west-facing openings framing views of Stone Hill and the grounds
- A layout designed for intimate engagement with artworks
Landscape Design Enhances the Museum Experience
No major piece of architecture news is complete without considering the site, and here the landscape is central to the project. Reed Hilderbrand, known for nuanced and ecologically sensitive landscape architecture, is leading the exterior design strategy for the extension.
The plan includes native plantings and stronger connections across the campus, helping visitors move more intuitively between buildings and outdoor spaces. Accessibility and circulation are being improved throughout the grounds, ensuring the new wing feels seamlessly integrated into the larger Clark experience.
This relationship between architecture and landscape is especially significant in the Berkshires, where the setting is inseparable from the institution’s identity. The design appears to embrace that reality, framing views outward and allowing the scenery to become part of the museum visit. For those following museum design, cultural campuses, and landscape-led planning, this is architecture news with lasting relevance.
Why the Clark Extension Matters in Museum Design
The Clark Art Institute has long balanced scholarship, exhibition, and public programming. Along with its galleries, it hosts workshops, colloquia, and conferences, and houses one of the nation’s most respected art history libraries with nearly 300,000 volumes. This expansion is not simply about adding square footage; it is about supporting the institution’s evolving mission.
From a design perspective, the project reflects several broader trends in contemporary cultural architecture:
- Human-scaled gallery planning that favors close viewing over monumental excess
- Material continuity with existing historic and modern buildings
- Landscape integration as part of the visitor journey
- Functional flexibility through expanded storage and improved circulation
- Natural light management to enhance atmosphere without compromising art display
That makes this development noteworthy beyond Massachusetts. In the wider world of architecture news, museum projects are increasingly being judged not only by iconic form but by how thoughtfully they serve art, audiences, and place.
Construction Timeline and Global Context
Groundbreaking for the Clark Art Institute extension is expected in January 2027, with completion anticipated in 2028. That places it within a strong international wave of cultural building projects, from major museums in the Gulf to experimental institutions in remote landscapes.
Yet the Clark project distinguishes itself through its calm confidence. It does not rely on dramatic geometry or oversized gestures to make an impact. Instead, it advances a more enduring architectural language rooted in detail, alignment, and experience. For readers who track architecture news through the lens of timeless design, that approach is especially compelling.
Conclusion: A Standout Piece of Architecture News for 2026
The Clark Art Institute’s new Aso O. Tavitian Wing represents the best kind of architecture news: a project that is culturally meaningful, visually refined, and deeply connected to its setting. Selldorf Architects has proposed an extension that honors the institution’s legacy while creating new opportunities for display, scholarship, and visitor engagement.
For anyone interested in luxury architecture, museum design, or the future of art spaces, this is a project worth watching. Its greatest strength lies in its restraint, proving that memorable design does not need to shout to leave a lasting impression.