Architecture news rarely captures the scale of global change as vividly as the FIFA World Cup. From the adaptive reuse of North American mega-venues in 2026 to the ambitious cross-continental stadium plans for 2030, the tournament is redefining how luxury design, civic identity, and sports infrastructure intersect.
For architects, developers, and design enthusiasts, the World Cup is more than a sporting spectacle. It is a high-stakes test of how cities build for visibility, longevity, and experience. The latest chapter reveals a clear shift: instead of treating stadiums as one-off monuments, host nations are increasingly investing in adaptable venues, integrated urban districts, and long-term public value.
Architecture News and the New World Cup Design Era
The 2026 FIFA World Cup marked a turning point in global sports architecture. Hosted by Canada, Mexico, and the United States, it became the largest edition of the tournament to date, with 48 teams and 16 host cities. Yet unlike previous World Cups known for dramatic new builds, the 2026 edition leaned heavily on existing stadiums.
That choice matters in today’s architecture news because it reflects a broader evolution in design priorities. Rather than creating a fresh lineup of iconic structures from scratch, organizers adapted established venues to meet FIFA requirements. The result was a more pragmatic and arguably more sustainable model, one centered on upgrading what cities already had.
Key interventions included:
- Installing natural grass surfaces in stadiums built for other sports
- Reworking seating layouts for international football standards
- Improving accessibility and circulation
- Expanding media, hospitality, and player facilities
- Upgrading security and event operations systems
For luxury architecture observers, this approach also signals a rising emphasis on performance and user experience over spectacle alone. Premium hospitality suites, seamless arrival sequences, and technologically enhanced environments are now as critical as the stadium form itself.
What 2026 Revealed About Adaptive Stadium Design
Several host venues from 2026 stand out in recent architecture news for showing how large-scale sports venues can evolve without losing relevance. These projects demonstrate that adaptation can be every bit as design-driven as new construction.
SoFi Stadium and the Entertainment District Model
SoFi Stadium, designed by HKS, represents a contemporary vision of the stadium as a luxury destination. Its expansive roof, indoor-outdoor character, and connection to the larger Hollywood Park development make it more than a sports venue. It functions as part of a mixed-use ecosystem, where entertainment, retail, public space, and hospitality are all carefully choreographed.
This model is increasingly important in architecture news because it shows how stadiums can anchor broader urban investment rather than stand apart from it.
Mercedes-Benz Stadium and Multi-Use Flexibility
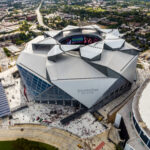
Atlanta’s Mercedes-Benz Stadium, designed by HOK, further illustrates the modern stadium brief. With its retractable roof and flexible programming, the venue supports football, concerts, civic events, and year-round public engagement. That versatility is now central to sports venue planning, especially when cities seek long-term returns on major capital investments.
Estadio Azteca and the Power of Reinvention
In Mexico City, Estadio Azteca offers a different lesson. Ahead of 2026, the historic stadium underwent another wave of renovation, reinforcing its place in football history. Its continued relevance proves that legacy venues can be refreshed to meet modern demands while preserving cultural significance. In design terms, reinvention has become just as valuable as novelty.
Looking Ahead: 2030 World Cup Projects in the Spotlight
If 2026 was about adaptation, 2030 is shaping up as a hybrid model of renovation, new construction, and strategic infrastructure growth. The next tournament will unfold across Europe, Africa, and South America, making it the most geographically distributed World Cup yet.
This is why architecture news is closely tracking the preparations in Spain, Morocco, Portugal, Uruguay, Argentina, and Paraguay. The tournament’s expanded footprint introduces new challenges around coordination, mobility, and urban identity, while also opening the door to more varied architectural responses.
Morocco’s Hassan II Stadium
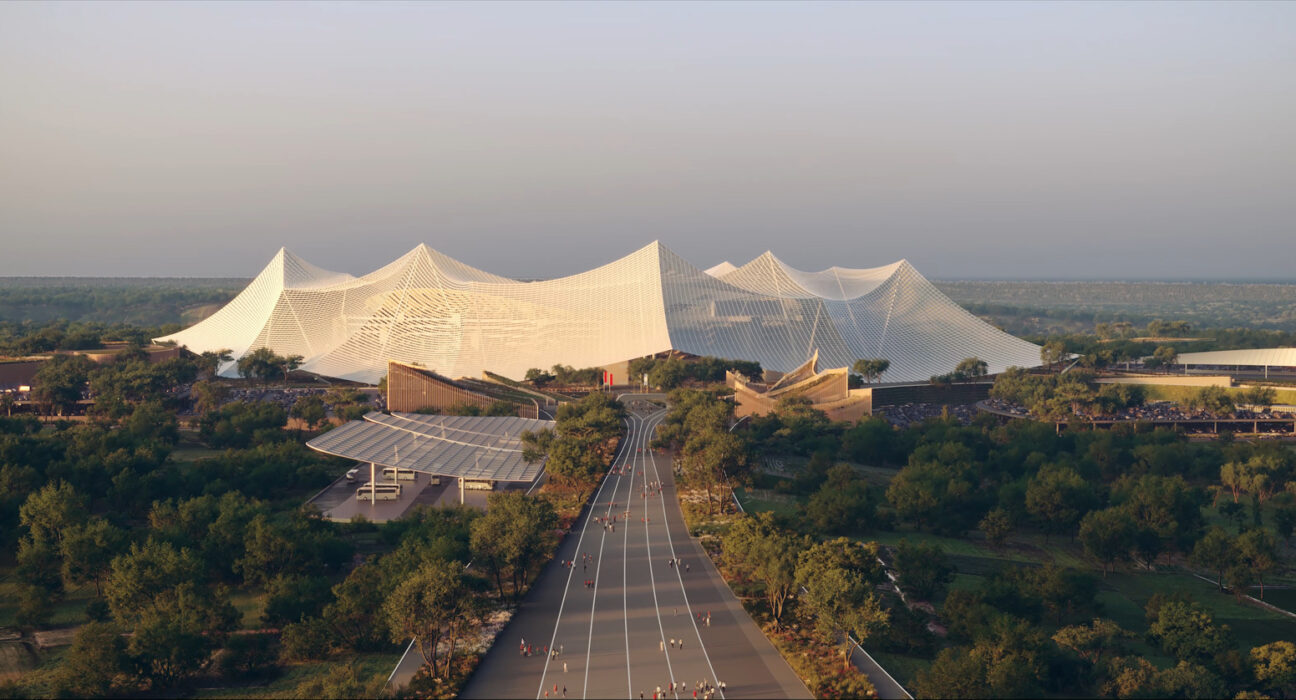
Among the most talked-about proposals is the Hassan II Stadium near Casablanca, designed by Oualalou + Choi with Populous. Planned for around 115,000 spectators, it could become one of the largest football stadiums in the world. Its tensile roof draws inspiration from the Moroccan moussem tent, translating cultural heritage into a monumental contemporary form.
In the world of architecture news, this project stands out because it combines symbolic expression with national ambition. It is not merely a venue; it is part of a larger regional development story involving infrastructure, tourism, and international positioning.
Morocco is also upgrading multiple stadiums, including:
- Prince Moulay Abdellah Stadium in Rabat
- Adrar Stadium in Agadir
- Grand Stade de Marrakech
- Fez Stadium
- Ibn Batouta Stadium in Tangier
Common interventions include added capacity, new roof systems, facade improvements, and the removal of athletics tracks to bring fans closer to the pitch.
Spain and Portugal Focus on Modernization
Spain’s preparations blend globally recognized stadium transformations with targeted venue upgrades. Santiago Bernabeu and Camp Nou remain headline projects, while improvements at La Cartuja in Seville and Gran Canaria Stadium show how existing facilities can be extended, expanded, and modernized.
Portugal is pursuing similar goals at Estadio da Luz and Estadio Jose Alvalade, where flexibility, upgraded fan experience, and mixed-use integration are key themes. These projects align with a wider trend in architecture news: stadiums are increasingly conceived as engines of urban regeneration rather than isolated event spaces.
Why Stadiums Now Function Like Urban Design Platforms
One of the biggest insights from current architecture news is that stadium architecture is no longer only about match day. Today’s leading venues are planned as multi-layered environments that support community life, hospitality, retail, mobility, and public realm improvements.
This shift is visible well beyond the World Cup. Sports districts, entertainment campuses, and mixed-use masterplans are becoming the norm, especially where governments and private investors want projects to deliver economic and social value year-round.
That matters for adjacent sectors like luxury home, luxury decor, and luxury design because stadium-led development often raises the design profile of entire districts. Premium residential projects, high-end hospitality, landscaped public spaces, and curated lifestyle amenities frequently follow major infrastructure investments.
In that sense, World Cup architecture is influencing not just sports design, but how cities imagine prestige, livability, and destination appeal.
Conclusion
The most important takeaway from today’s architecture news is that the FIFA World Cup is no longer defined only by iconic stadium silhouettes. The real story lies in how venues are adapted, connected, and embedded within urban systems. From 2026’s reuse-focused strategy to 2030’s blend of historic upgrades and ambitious new builds, the tournament is becoming a global case study in resilient, experience-driven design.
For anyone watching luxury architecture and future cities, the lesson is clear: the best stadiums now succeed not just as landmarks, but as lasting pieces of urban infrastructure.