In meaningful Architecture news, a former school in Stavyshche, Ukraine, is being transformed into a dignified residential community for families displaced by war. The project shows how thoughtful design can do more than provide shelter: it can restore continuity, memory, and a sense of home while setting a new standard for adaptive reuse in crisis response.
Designed by Office for Future for the Charity Foundation Housing for IDP, Dvir – The Shared Courtyard converts an approximately 1,900-square-meter school building into 42 apartments, complemented by 200 square meters of shared interior space. The proposal blends preservation, timber construction, energy-efficient upgrades, and landscape renewal, creating a model that resonates across luxury architecture and socially driven design alike.
Architecture News: A School Reborn as a Residential Micro-Community
Rather than demolishing a long-standing neighborhood landmark, the design team chose to retain the existing structure and reorganize it around a new domestic program. That decision is central to the project’s power. Schools often hold deep collective memory, and in Stavyshche, this building had served generations of local students. By preserving it, the architects are protecting not just walls and floors, but a shared civic identity.
The new plan introduces four apartment typologies, ranging from compact studios to three-bedroom units for larger households. Importantly, the scheme also includes fully accessible apartments for residents with disabilities, reinforcing the idea that resilient housing must be inclusive from the outset.
The development is conceived as a micro-community rather than a simple housing block. Alongside private apartments, the project includes communal rooms, children’s play areas, and gathering spaces that can host cultural events open to local residents. This dual purpose helps the former school remain connected to town life instead of becoming an isolated residential enclave.
Adaptive Reuse with Social Impact
One reason this story stands out in Architecture news is its sophisticated approach to adaptive reuse. The intervention is not nostalgic preservation, nor is it a total reinvention. Instead, it uses targeted architectural moves to make the building work better for its new role.
Key design strategies include:
- Retaining the original structure to preserve embodied carbon and local memory
- Reorganizing interiors through strategic demolition for more efficient layouts
- Adding a freestanding timber walkway to access the apartments
- Installing a new timber roof above the existing building
- Upgrading the envelope through an energy retrofit
- Integrating approximately 800 square meters of photovoltaic panels
These choices place the project at the intersection of sustainable architecture, humanitarian design, and long-term community planning. The material language is especially notable. Timber additions bring warmth and tactility to the robust former school structure, helping the conversion feel residential rather than institutional.
Energy Retrofit and Sustainable Design at the Core
For readers who follow Architecture news through the lens of innovation, the project’s environmental strategy is just as compelling as its social mission. Reusing an existing building is already a major sustainability win, but the scheme goes further with a comprehensive energy retrofit.
The new roof incorporates roughly 800 square meters of solar panels, signaling a commitment to lower operational energy use. Improvements to the building envelope should also enhance thermal performance, reduce heating demand, and support year-round comfort for residents. In a region where energy resilience carries both economic and strategic importance, these upgrades are especially significant.
The project suggests an important shift in how housing for displaced people is imagined. Too often, emergency accommodation is treated as temporary and utilitarian. Here, efficiency and comfort are built into the design from day one, proving that practical performance and architectural quality can coexist.
From Asphalt Yard to Shared Green Courtyard
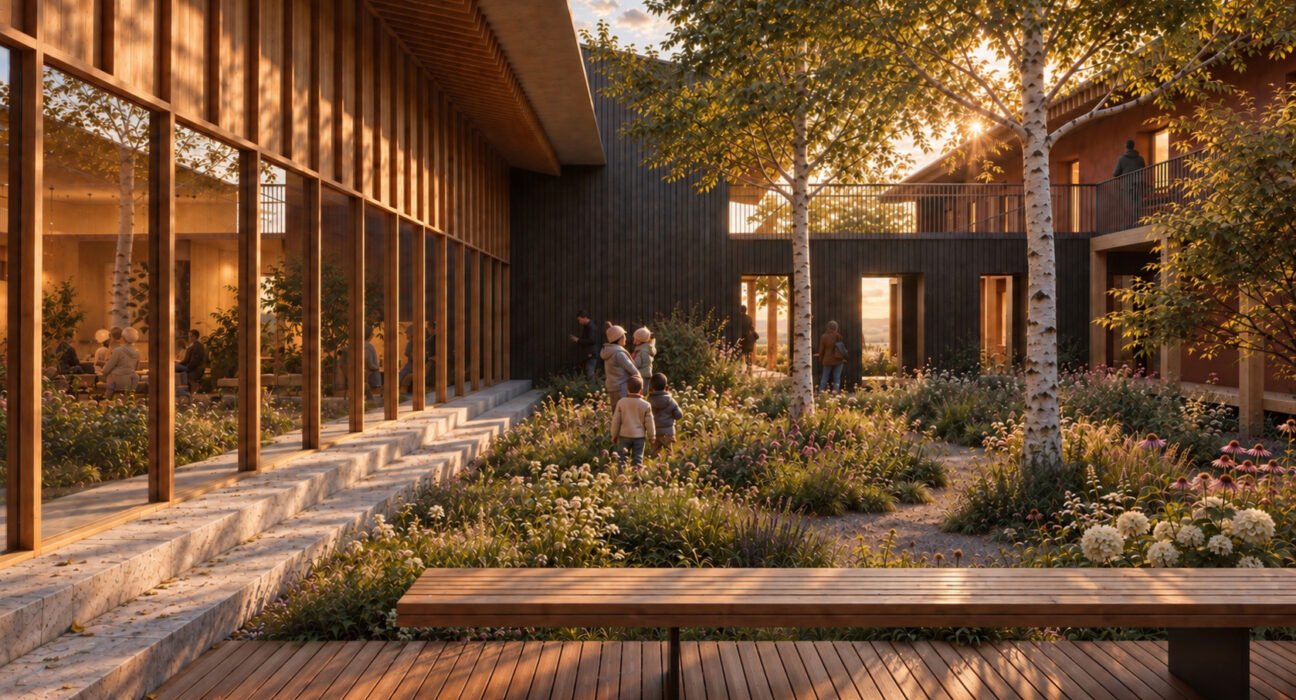
One of the most transformative elements of the proposal is outside the building itself. The former asphalt schoolyard is being redesigned as a permeable, landscaped courtyard, replacing hard paving with greener, more ecologically responsive outdoor space.
Approximately 850 square meters of asphalt will be removed in a desealing process that allows the ground to absorb water naturally. Portions of the original paving will remain as pedestrian routes, creating a layered landscape where past and present visibly overlap.
Why the courtyard matters
- It creates shared outdoor space for residents to meet and relax
- It improves stormwater absorption through permeable surfaces
- It introduces greenery to a previously sealed site
- It helps connect the housing with the wider town
- It reinforces the project’s identity as a communal place, not just a shelter
In design terms, the courtyard is the emotional heart of the project. It gives shape to the name Dvir, or shared courtyard, and acts as a bridge between private recovery and public life. This type of landscape transformation is increasingly important in luxury design and luxury home thinking, where outdoor experience, wellness, and environmental intelligence are becoming central values.
A Broader Signal in Architecture News
This project is the third intervention in Ukraine promoted by the Charity Foundation Housing for IDP, and it joins a wider conversation about how architecture can respond to displacement, affordability, and reconstruction. Across Europe and beyond, designers are rethinking abandoned buildings, underused civic structures, and social housing systems as opportunities for renewal.
What makes this example stand out in Architecture news is its balance. It is socially urgent without sacrificing design quality. It is sustainable without feeling technical or cold. And it respects local memory while creating entirely new domestic possibilities.
For professionals in luxury architecture, luxury decor, luxury home decor, and luxury design, there is a useful lesson here: true quality is not only about exclusivity or expensive finishes. Increasingly, it is about intelligence, adaptability, craftsmanship, and the ability to create spaces that improve lives over time.
Conclusion
The most compelling Architecture news often reveals how design can meet real human needs with imagination and care. In Stavyshche, Office for Future’s conversion of a former school into housing for 42 displaced families offers exactly that: a model of adaptive reuse that is energy-conscious, community-centered, and deeply humane.
As cities and towns around the world confront displacement, housing pressure, and climate demands, projects like Dvir – The Shared Courtyard point toward a smarter future. The takeaway is clear: architecture is at its best when it preserves memory, supports resilience, and turns existing places into lasting homes.