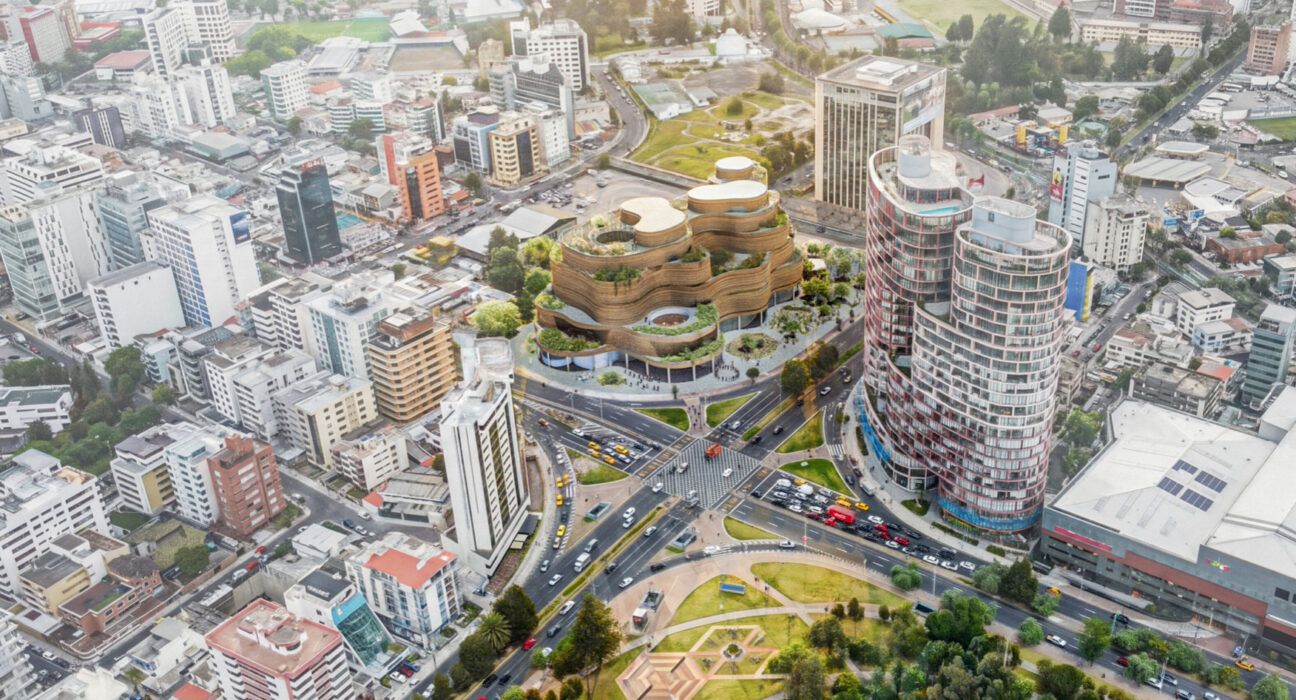
Architecture news rarely captures both cultural ambition and spatial poetry as clearly as the newly selected design for Ecuador’s future national museum. In Quito, an international team led by SANAA has unveiled a proposal that transforms the Museo Nacional del Ecuador (MuNA) into more than a building: it becomes a landscape of memory, gathering, and public life.
The selected concept, titled Living Strata, was developed by SANAA with Estudio A0, Caá Porá Arquitectura, Jerome Haferd Studio, and Taller Capital Landscape. Chosen after a revised competition process that combined jury review with public voting, the proposal positions the museum as a contemporary cultural landmark deeply rooted in Ecuador’s history, geography, and social diversity. For readers following architecture news in the worlds of luxury architecture, luxury design, and elevated civic spaces, this is a project worth watching.
Architecture News: A New Vision for the Museo Nacional del Ecuador
The future MuNA is envisioned as a civic landscape rather than a singular monumental object. That distinction matters. Instead of relying on one iconic form, the design creates a sequence of interconnected galleries, courtyards, educational spaces, planted terraces, and open-air public areas that invite visitors to move through the museum as an experience.
This approach reflects SANAA’s long-standing sensitivity to lightness, fluidity, and human movement, while also responding to the expectations of a national museum in the 21st century. In today’s architecture news, museums are increasingly asked to do more than display collections. They must also act as social infrastructure, urban connectors, and inclusive civic platforms. MuNA appears designed to meet all three demands.
Key features of the proposal include:
- Interconnected exhibition and education spaces
- A network of courtyards that bring in daylight and vegetation
- Ground-level pavilions embedded in a public landscape
- Planted terraces extending the public realm vertically
- Flexible galleries suited to varied curatorial formats
The result is a museum that feels open, layered, and adaptable rather than closed off or overly formal.
Why “Living Strata” Stands Out in Global Museum Architecture
One reason this project is resonating across architecture news platforms is its conceptual depth. According to the design team, Living Strata celebrates the relationship between diversity and unity, landscape and culture, and ancestral and contemporary life. That idea is expressed architecturally through circular forms and connected spaces that reference gathering, continuity, and collective memory.
Rather than treating heritage as something static, the proposal suggests that culture is active, layered, and shared. This is especially important for a national museum intended to house Ecuador’s collections while representing the complexity of the country’s identity.
The project also reflects a broader shift in luxury architecture toward spaces that feel immersive and meaningful rather than simply visually impressive. In that sense, MuNA aligns with high-end design values often seen in luxury home decor and luxury interiors: natural light, organic circulation, indoor-outdoor continuity, and a strong emotional connection to place.
Curvilinear Geometry and Landscape Dialogue
The museum’s soft, curving geometry is not arbitrary. It creates a visual relationship with the Pichincha volcano and responds to Ecuador’s varied landscapes and cultural traditions. This gives the design a strong sense of place, which is increasingly a hallmark of significant museum architecture.
Instead of imposing an international style disconnected from context, the proposal appears to translate local references into a refined contemporary language. That balance between global sophistication and regional specificity is exactly what makes major cultural projects stand out in architecture news today.
Courtyards, Terraces, and Vertical Public Space
A defining feature of the project is its system of courtyards and vertical plazas. These spaces connect the museum across levels while bringing in daylight, greenery, and moments of pause. The public realm begins at the ground plane, where pavilions sit within an open landscape that extends the character of nearby La Carolina Park, and then continues upward through planted terraces.
This strategy offers several benefits:
- Accessibility: Visitors encounter the museum as an open and welcoming environment.
- Flexibility: Different gallery sizes can accommodate changing exhibitions and programs.
- Well-being: Vegetation, daylight, and outdoor space enrich the visitor experience.
- Urban integration: The building participates in city life instead of standing apart from it.
These elements help explain why the project has become a standout item in architecture news coverage.
Cultural Inclusion and National Identity at the Center
Perhaps the most compelling aspect of the MuNA proposal is its collaborative cultural framework. The design was developed with Indigenous, Afro-Ecuadorian, and mestizo advisors, signaling an effort to represent Ecuador through consultation rather than symbolism alone.
That decision elevates the museum beyond formal innovation. It suggests a model for how national institutions can be shaped through multiple voices, especially in countries where identity is layered and historically contested. In current architecture news, that kind of participatory and culturally grounded design process is increasingly seen as essential, not optional.
Museum planning was carried out with DVDL, while museography was developed by Monica Vorbeck, reinforcing the idea that visitor experience and curatorial storytelling are integral to the architecture itself. The emphasis on accessibility further supports the project’s ambition to become a truly public institution.
What This Means for Luxury Architecture and Design Watchers
Although MuNA is a civic project, it holds clear relevance for audiences interested in luxury architecture and luxury design. Today’s most admired high-end spaces often blur architecture, landscape, and atmosphere into one seamless experience. This museum does exactly that.
Design lessons that resonate beyond the cultural sector include:
- The power of sculptural yet understated forms
- The elegance of landscape-integrated planning
- The value of natural light as a design material
- The use of courtyards and terraces to create layered experiences
- The importance of cultural narrative in shaping timeless spaces
From luxury home inspiration to large-scale public architecture, MuNA reflects a design language centered on serenity, continuity, and spatial richness.
MuNA in the Wider Museum Architecture Conversation
This announcement arrives amid a dynamic moment in museum architecture. Other recent highlights in architecture news include Selldorf Architects’ expansion plans for the Clark Art Institute, Herzog & de Meuron’s updated Lusail Museum vision in Qatar, and MVRDV’s proposal for Turin’s GAM. Together, these projects point to a future in which museums are expected to be flexible, publicly engaged, and deeply tied to their settings.
MuNA stands out because it addresses those goals while also engaging directly with national identity and urban landscape. It is not simply a container for art and artifacts. It is conceived as a living, civic environment.
Conclusion
In the latest architecture news, SANAA’s selected design for Ecuador’s new national museum offers a powerful example of how architecture can unite culture, landscape, and public life. By framing MuNA as an interconnected civic landscape shaped by memory, ecology, and inclusion, the project sets a sophisticated benchmark for contemporary museum architecture. For anyone tracking the future of cultural institutions, this is architecture news that signals where design is heading next: toward spaces that are open, grounded, and profoundly connected to place.