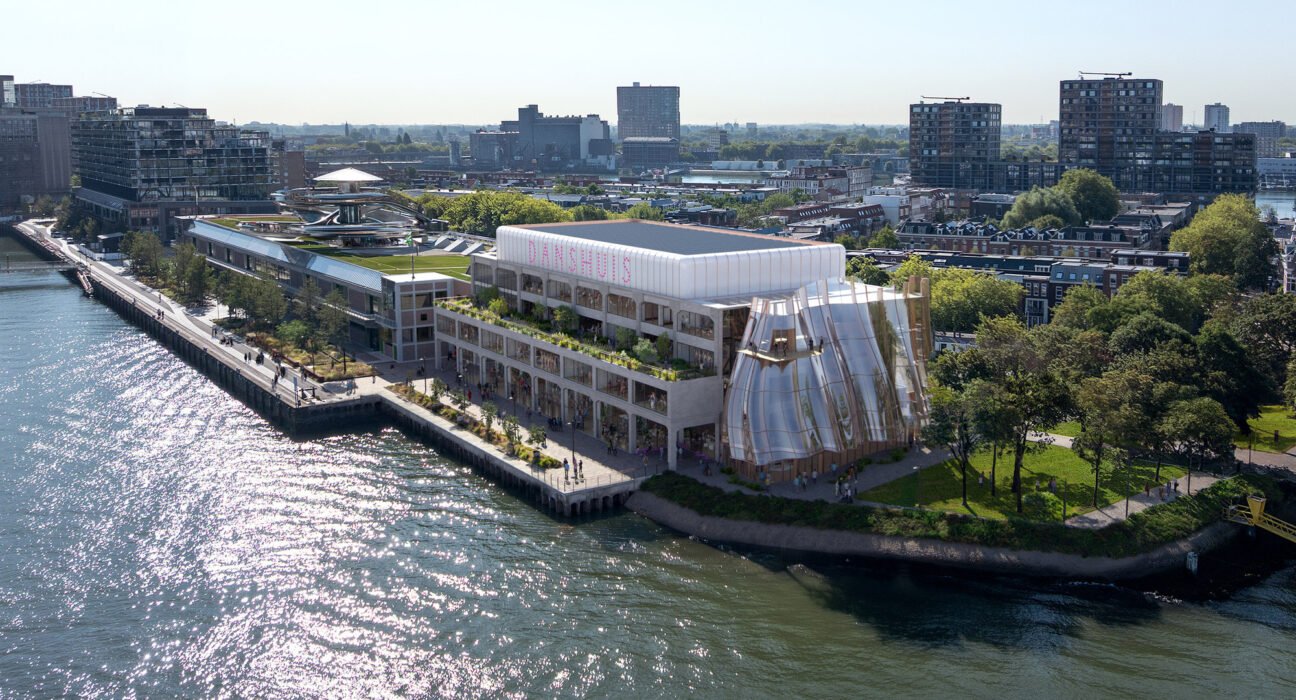
Architecture news rarely captures the imagination quite like a project that merges heritage, performance, and urban regeneration in one bold move. MAD Architects has now revealed just such a proposal: Danshuis, a new dance center in Rotterdam that will transform a 1923 Art Deco warehouse into a dynamic cultural destination on the River Maas.
Designed by MAD, the studio founded by Ma Yansong, Danshuis is planned as a 9,500-square-meter hub for dance production, education, rehearsal, and public programming. Set beside the Fenix Museum of Migration in Rotterdam’s historic docklands, the project is scheduled to open in 2030 and promises to deepen the city’s growing reputation for ambitious cultural architecture.
Architecture News: A Landmark Warehouse Becomes Danshuis Rotterdam
This latest piece of architecture news centers on adaptive reuse at a major urban scale. Rather than replacing the existing industrial structure, MAD’s proposal reimagines the historic warehouse as a contemporary home for movement, performance, and public life.
The original building dates to 1923 and occupies a prominent site on Rotterdam’s south waterfront. Its Art Deco character gives the project a strong architectural foundation, while the new intervention introduces a layered cultural program designed to activate both the interior and the surrounding riverfront.
Key elements of the project include:
- 14 dance studios for multiple styles and levels
- An open podium for events and performances
- A gym and support spaces for training
- An exhibition area connecting dance with visual culture
- A café to invite daily public use
- A rooftop Salle des Fêtes for large-scale programming
- Outdoor public areas along the Maas
This combination positions Danshuis as more than a specialized arts facility. It is being conceived as an inclusive civic venue where professionals, students, local communities, and visitors can share the same cultural ecosystem.
A New Cultural Anchor for Rotterdam’s Waterfront
Rotterdam has long been known for experimental design and bold urban planning, and this architecture news story fits squarely within that legacy. Danshuis will rise next to the Fenix Museum of Migration, another MAD-designed project that has already helped reshape the docklands into a destination for culture and public life.
By placing a dance center adjacent to a museum focused on migration and human stories, the district gains a compelling thematic connection. One institution explores movement across borders and generations; the other turns physical movement into an art form. Together, they create a richer narrative for the waterfront.
According to the announced concept, the building will be organized around a vertical foyer that links the different levels and draws visitors upward toward the rooftop venue. This internal circulation strategy is especially significant because it turns movement itself into an architectural experience. Instead of treating hallways and stairs as secondary, the design emphasizes transition, encounter, and visual connection.
Why the location matters
The Danshuis site is not just architecturally valuable; it is urbanistically strategic. Located in Rotterdam’s historic harbor area, the warehouse sits in a district where industrial memory and contemporary culture are increasingly intertwined. Reusing the structure helps preserve the area’s identity while introducing a fresh public purpose.
For luxury architecture audiences, the appeal lies in this balance of old and new:
- Historic shell, contemporary cultural use
- Industrial character paired with refined public spaces
- Waterfront setting with panoramic city views
- Programmatic richness that extends beyond a single function
How MAD’s Design Uses Movement as Architecture
One of the most intriguing aspects of this architecture news announcement is MAD’s conceptual approach. Ma Yansong described movement as something that goes beyond architecture and becomes part of the district’s identity. That idea appears to guide the entire composition of Danshuis.
Rather than creating a sealed performance building, the design aims to make activity visible and public-facing. Dance studios, shared gathering spaces, the open podium, and the rooftop events venue all suggest a building that invites observation and participation. The architecture is not merely housing dance; it is framing dance as a social and urban event.
This is especially important in a city like Rotterdam, where public architecture often doubles as a statement about openness, innovation, and civic identity. Danshuis appears poised to contribute to that tradition by making creative practice physically accessible.
Program features that stand out
- Multi-level connectivity: The vertical foyer creates a strong internal spine through the building.
- Rooftop activation: The Salle des Fêtes adds an elevated public destination with harbor views.
- Hybrid use: Education, rehearsal, performance, exhibition, and leisure all coexist.
- Public realm integration: Outdoor riverfront areas extend the cultural experience beyond the walls.
For readers interested in luxury design and luxury home decor trends, there is also a broader takeaway here: premium contemporary design increasingly values experience, narrative, and adaptive reuse over simple visual spectacle. Danshuis reflects that shift beautifully.
What Danshuis Means for Adaptive Reuse and Cultural Design
In the wider world of architecture news, adaptive reuse remains one of the most influential design strategies of the decade. Projects like Danshuis demonstrate why. They conserve embodied history, reduce the need for full demolition, and create distinctive spaces that new construction alone often cannot replicate.
Danshuis also shows how cultural buildings are evolving. Today, successful arts venues are expected to do more than stage performances. They must educate, connect communities, support creative production, and contribute to neighborhood life every day of the week.
The project is being developed by Rotterdam-based Droom en Daad Foundation, an organization already involved in key cultural initiatives in the city. That backing adds credibility to the vision and signals that Danshuis is intended as a long-term public asset rather than a standalone architectural gesture.
More broadly, this development reinforces several trends shaping global design:
- Waterfront regeneration through cultural investment
- Revival of industrial heritage buildings
- Mixed public programming within arts institutions
- Stronger links between architecture, wellness, and performance
Final Thoughts on This Architecture News Story
As far as architecture news goes, MAD’s Danshuis proposal stands out for its clarity of vision and its sensitivity to place. By converting a historic Rotterdam warehouse into a dance center with studios, exhibition space, a café, public outdoor areas, and a rooftop venue, the project promises to turn an industrial relic into a living cultural landmark.
If delivered as envisioned by its 2030 opening, Danshuis could become one of Rotterdam’s most compelling examples of adaptive reuse and one of Europe’s most exciting new homes for performance. The key takeaway from this architecture news update is simple: the future of great design may lie not in building from scratch, but in giving historic structures bold new movement, meaning, and public life.