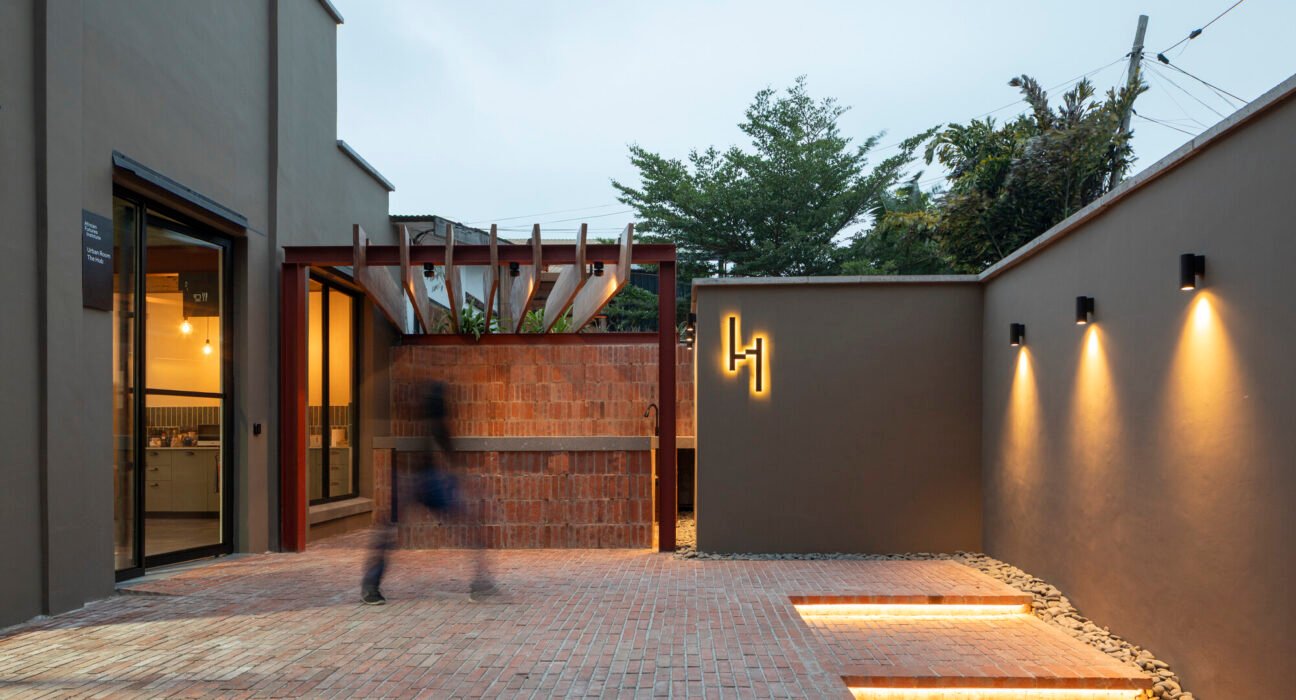
Architecture news rarely captures a project that feels simultaneously civic, academic, cultural, and quietly radical. The new headquarters of the African Futures Institute in Accra, Ghana, does exactly that, turning a former tile warehouse in Osu into a refined, flexible home for architectural education, research, exhibitions, and public life.
More than a simple renovation, the project represents a powerful model of adaptive reuse in Africa: one that values existing structure, local collaboration, and evolving programmatic needs over spectacle. For readers interested in luxury architecture, luxury design, and the future of meaningful cultural spaces, this transformation offers a compelling lesson in how elegance can emerge from restraint, intelligence, and social purpose.
Architecture News From Accra: A Warehouse Reimagined for Cultural Exchange
The African Futures Institute, founded by architect and educator Lesley Lokko in 2021, has established its permanent base in Accra after years of operating through temporary venues, partnerships, and nomadic programming across the continent and internationally. Its new headquarters is located in Osu, one of Accra’s most active urban districts, embedding the institution within the everyday rhythms of the city.
Rather than demolish and rebuild, the team chose to work with the existing industrial shell of a former tile warehouse. That decision gives the project both architectural depth and environmental relevance. The building retains its original scale and rugged character while being carefully adapted to support teaching, workshops, screenings, performances, exhibitions, archival functions, and public gatherings.
In today’s architecture news landscape, where many institutional projects chase iconic form, AFI’s headquarters stands out for a different reason: it is designed as a framework for activity. The architecture is not an object set apart from the city, but an instrument for collective use.
A Design Team Focused on Process, Not Just Product
The headquarters was developed through a collaborative effort led by Professor Lesley Lokko OBE, alongside Patrick Gentilezza of Buro Ghana, Patti Anahory, Laurence Lord, and Fred Swart. Their work spanned architectural direction, design development, fabrication, and construction, with the project evolving through a hands-on, site-responsive process.
This is a key detail in the story. Working within an existing structure often demands flexibility, and this project embraced that reality. Design and construction informed one another as the team encountered the practical conditions of the warehouse, making decisions in real time rather than forcing the building to conform to a rigid preconception.
That approach is increasingly important in contemporary architecture news because it reflects a broader shift in high-end design thinking:
- Respect for embodied carbon and existing materials
- Greater value placed on adaptive reuse over demolition
- Site-specific solutions instead of generic global aesthetics
- Spaces designed for multiple uses and changing communities
Buro Ghana, both landlord and project partner, also played a meaningful role in bringing the transformation to life, reinforcing the collaborative and locally rooted nature of the development.
The Urban Room as the Heart of the Headquarters
At the center of the new building is the Urban Room, a versatile gathering space that embodies the Institute’s mission. It can host lectures in one moment and become a studio, exhibition venue, film screening room, or workshop space in the next. This kind of fluid spatial planning is one of the project’s greatest strengths.
From a luxury design perspective, flexibility itself can be a premium quality. True sophistication is not always about ornament or excess; often, it lies in proportion, usability, and atmosphere. The Urban Room appears to offer exactly that: a generous, adaptable setting capable of holding many forms of cultural production without losing coherence.
Other parts of the headquarters support AFI’s broader work, including:
- Administrative and team workspaces
- Archive storage and research functions
- Educational programming areas
- Residency, workshop, and event support spaces
This mixed-use interior organization allows the building to function as both a professional workplace and a public-facing cultural venue, a balance many institutions aspire to but few achieve successfully.
Why This Project Matters in Contemporary Architecture News
The importance of this project extends beyond its walls. The African Futures Institute has become an influential platform for architectural education, curatorial practice, exhibitions, and publishing, including work linked to the Venice Architecture Biennale and the Nomadic African Studio. Giving that mission a permanent home in Accra is a significant moment for design culture on the continent.
For followers of architecture news, the headquarters signals several larger trends shaping the field:
1. Adaptive reuse as cultural strategy
Reusing an industrial building is not only sustainable; it also preserves memory. The warehouse’s industrial DNA provides texture and authenticity that a new structure might lack.
2. Institutions that welcome the public
AFI’s model blurs the line between school, studio, archive, and event venue. This openness creates a more democratic architectural culture.
3. African cities as sites of design leadership
Accra is not simply hosting a notable project; it is shaping global discourse through institutions like AFI that are producing new ideas, new networks, and new architectural conversations.
4. Luxury through intelligence and purpose
For audiences drawn to luxury architecture and luxury home decor, this building offers a valuable reminder that material richness is only one form of refinement. Spatial generosity, adaptive function, and cultural relevance can be just as luxurious.
An Elegant Framework for Many Futures
Lesley Lokko described the ambition for the building as a place that could be a school in the morning, a studio in the afternoon, and a public room at night. That statement neatly captures what makes the project so resonant. It is not a monument frozen in a single identity, but a living framework built to support exchange, experimentation, and community.
As a piece of architecture news, the African Futures Institute headquarters deserves attention not because it is loud, but because it is deeply relevant. It demonstrates how adaptive reuse, educational vision, and thoughtful design can create a space that is both grounded in place and expansive in possibility. In an era when architecture is being asked to do more with what already exists, this Accra project may prove to be one of the most instructive examples of all.