Architecture news rarely delivers a project as visually ambitious and culturally significant as the new Shenzhen Natural History Museum. Designed by 3XN, B+H, and Zhubo Design, the winning proposal transforms a major civic institution into a landscape-driven destination that blends museum architecture, public space, and ecological storytelling.
Selected through an international competition that drew more than 70 proposals, the scheme marks a major milestone for Shenzhen’s cultural development. Planned for the Pingshan District beside Yanzi Lake, the museum is expected to become one of the city’s defining public buildings and a landmark for contemporary design in Southern China.
Architecture News Spotlight: A New Landmark for Shenzhen
This piece of architecture news centers on a museum envisioned as both a scientific institution and an immersive urban landscape. The new Shenzhen Natural History Museum is planned as a large-scale comprehensive natural museum, dedicated to interpreting natural evolution while presenting the ecology and geography of Shenzhen through a global lens.
The project forms part of Shenzhen’s “Ten Cultural Facilities of the New Era,” underscoring its civic importance. Beyond its exhibition function, the museum is designed to actively promote science education, public engagement, and year-round accessibility.
Key project facts include:
- Location: Yanzi Lake, Pingshan District, Shenzhen
- Design team: 3XN, B+H Architects, and Zhubo Design
- Planned construction area: approximately 42,000 square meters
- Gross floor area: tentatively 100,000 square meters
- Client: Engineering Design Management Center of Shenzhen Municipal Construction and Public Works Administration
The Winning Concept: Delta as Landscape Architecture
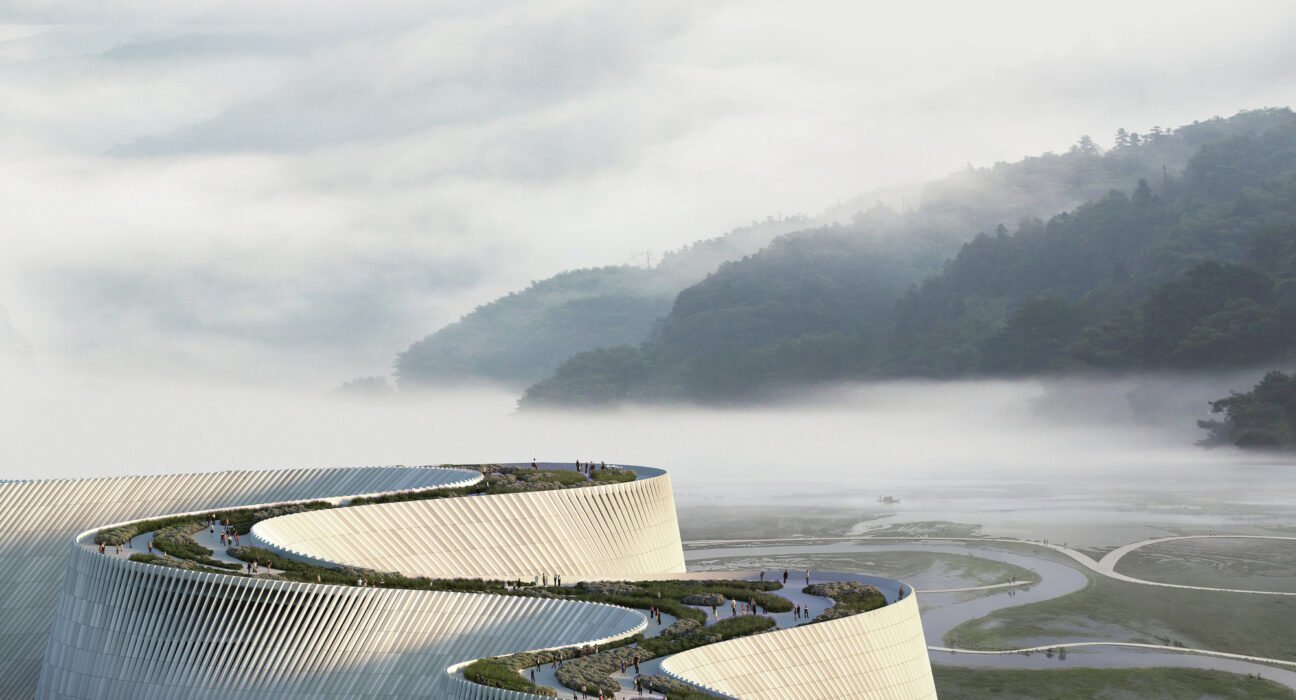
The proposal, titled Delta, takes its cues from water, terrain, and the fluid patterns of the riverfront site. In this notable item of architecture news, the design is not treated as a standalone object dropped onto the land. Instead, it appears to rise from the ground itself, extending the adjacent park onto a publicly accessible rooftop.
That move is central to the project’s appeal. The green roof does more than soften the building’s profile; it invites visitors to walk across the museum as if it were part of the natural topography. The result is a sculptural form that merges architecture and environment in a way that feels both dramatic and intuitive.
A Roof Park Designed for Public Life
One of the most compelling aspects of the scheme is its accessible rooftop landscape. Rather than reserving the roof for mechanical systems or private use, the architects have turned it into an extension of the public realm.
This strategy supports several luxury design values increasingly seen in world-class cultural projects:
- Seamless indoor-outdoor integration
- Panoramic viewing terraces overlooking park, hills, and lake
- Greater access to green space in a dense urban setting
- A destination that remains active beyond museum opening hours
For readers following architecture news in the luxury architecture space, this approach reflects a wider shift toward experiential design, where the building itself becomes part of the attraction.
A Cave-Like Entry and Flowing Spatial Experience
The architects describe the form as inspired by a river carving its path through the earth. That concept carries into the visitor journey. The undulating mass leads guests toward a cave-like passage connected to the main lobby, animated by cafes and public areas. This central zone is intended to function as the social heart of the museum.
Instead of a rigid institutional sequence, the building promises a more fluid and layered experience. Ramps, sloped surfaces, and continuous walls create a dynamic circulation path, giving the museum a sense of movement that mirrors the natural systems it seeks to interpret.
Why the Jury Chose 3XN, B+H, and Zhubo
In this major update in architecture news, the jury reportedly praised the project for its harmonious relationship with the site. Among the decisive qualities were its use of the existing terrain, its strong conceptual clarity, and its ability to extend the surrounding landscape into the architecture itself.
The project earned recognition for balancing several demands at once:
- Context sensitivity: It responds directly to the lakefront and park setting.
- Strong identity: Its flowing geometry gives the museum a memorable civic presence.
- Functional clarity: Public circulation, viewing points, and activity zones are clearly integrated.
- Landscape continuity: The roof park acts as a natural extension of the site.
Jurors highlighted the concept’s connection between function, structure, materials, and space, noting how the building captures the atmosphere of a riverfront environment. Others emphasized the creativity of the sloping exterior and landscaped roof, which together create a continuous spatial experience.
What This Project Means for Luxury Architecture and Design
Although the museum is a public institution, it resonates strongly with the world of luxury architecture, luxury home design, and luxury decor because of its emphasis on experience, material expression, and sculptural form. High-end design today is increasingly defined by more than ornament; it is about atmosphere, movement, and the emotional power of space.
This project reflects several trends shaping contemporary luxury design:
- Biomorphic architecture: Forms inspired by water, cliffs, and natural erosion
- Sustainable placemaking: Green roofs and public landscapes integrated into the building envelope
- Wellness-oriented environments: Open-air circulation, views, and connection to nature
- Hybrid civic spaces: Buildings that combine culture, leisure, and community activity
For luxury home and luxury decor audiences, the museum offers inspiration on a grand scale. Its use of flowing geometry, framed vistas, and organic transitions demonstrates how nature-led design can create spaces that feel both sophisticated and deeply human.
Why This Architecture News Matters Globally
Global architecture news often focuses on towers, mixed-use developments, and private real estate, but cultural architecture remains one of the clearest expressions of a city’s ambition. Shenzhen’s new Natural History Museum shows how public buildings can elevate urban identity while advancing environmental awareness and design innovation.
The international collaboration between 3XN, B+H, and Zhubo also speaks to the increasingly global nature of architectural practice. By combining expertise in design, consulting, and integrated delivery, the team produced a proposal with both poetic strength and practical coherence.
As museums compete to attract visitors in an experience-driven era, projects like this suggest the future lies in architecture that is not merely seen, but explored. The building becomes terrain, promenade, destination, and civic symbol all at once.
Conclusion
This standout piece of architecture news is more than a competition win. It signals Shenzhen’s continued rise as a center for forward-thinking cultural architecture and demonstrates how museums can be reimagined as living landscapes. With its river-shaped form, accessible green roof, and strong connection to place, the Shenzhen Natural History Museum has the potential to become one of the most memorable examples of contemporary museum design in Asia.
For anyone tracking architecture news, luxury architecture, or the evolution of landmark public spaces, this is a project worth watching closely.