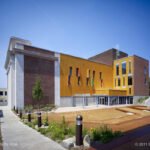


Architecture news rarely lands at the intersection of cultural legacy, contemporary design, and public access as clearly as this latest museum commission in Pittsburgh. Carnegie Museum of Art has selected AD—WO to reimagine the Heinz Architectural Center, setting the stage for a more open, flexible, and future-facing destination for exhibitions, research, and architectural learning.
The move signals more than a renovation. It represents a strategic upgrade to one of the museum’s most important platforms for engaging the public with architecture, urbanism, and material culture. For readers following luxury architecture and high-design cultural spaces, this project is a compelling example of how historic institutions are being reshaped through thoughtful contemporary intervention.
Architecture News: A Major New Chapter for the Heinz Architectural Center
The Heinz Architectural Center, housed within Carnegie Museum of Art, serves as a forum for presenting and testing architectural ideas across time, geography, and perspective. AD—WO, the architecture and urban design practice led by Emanuel Admassu and Jen Wood, has now been commissioned to lead its transformation.
Known for work that explores the relationships between people, place, history, and material culture, AD—WO brings an interdisciplinary lens that feels especially well suited to a museum environment. Their appointment also follows broader industry recognition, including visibility from the ArchDaily 2026 Next Practices Awards.
In this piece of architecture news, the core ambition is clear: convert the existing center into a contemporary facility that better unites exhibitions, collections, scholarship, education, and public engagement.
Why This Renovation Matters in the Museum Design World
The Heinz Architectural Center occupies a meaningful position inside the museum’s historic fabric. It sits within the 1907 building designed by Longfellow, Alden & Harlow, between the museum’s historic halls and the 1974 Scaife Galleries by Edward Larrabee Barnes. That location makes the renovation especially significant, because the project must connect multiple architectural eras while improving how visitors move through and understand the institution.
This is what makes the story stand out in current architecture news: it is not simply a visual refresh. It is an effort to strengthen physical and intellectual connections across the museum.
The redesign is expected to:
- Create new gallery spaces for changing exhibitions
- Reimagine the collection study center for research and display
- Increase visibility for curatorial work and scholarship
- Support learning programs and public events
- Improve access to natural light throughout the center
For cultural institutions competing for relevance and attendance, these kinds of spatial improvements are increasingly essential. Visitors today expect museums to be immersive, educational, and inviting rather than static or overly formal.
AD—WO’s Design Approach and Material Strategy
One of the most intriguing aspects of this architecture news story is the design language proposed for the new center. The project will use a material palette that includes firebrick and aluminum, pairing tactile warmth with a crisp, contemporary edge. That combination suggests a careful dialogue between the museum’s historic character and a more current architectural identity.
Natural light will also play a larger role in the reimagined spaces. In museum architecture, daylight is never just an aesthetic decision; it can shape atmosphere, orientation, and the visitor experience in profound ways. When balanced correctly with conservation and exhibition needs, it helps make galleries feel more humane and memorable.
AD—WO is not working alone. The broader project team includes:
- R3A as architect of record
- Buro Happold for engineering and sustainability
- Tillotson Design Associates for lighting design
- VizzAcoustics for acoustics
That consultant roster underscores the project’s ambition. It also reflects a growing trend in luxury design and museum renovation: high-performance cultural spaces now depend on deep collaboration across architecture, sustainability, lighting, and sound.
The Collection, the Galleries, and Public Access
The Heinz Architectural Center is not just an exhibition venue. Its programming examines architecture and the built environment through a wide range of histories and viewpoints, and its collection includes roughly 6,000 architecture-related objects available for research and public display.
That makes this architecture news development especially important for scholars, students, and design enthusiasts. The renovation aims to give greater visibility to the museum’s research and curatorial activity while making the collection easier to access and interpret.
The center also operates in dialogue with the museum’s historic Hall of Architecture, a 1907 space containing more than 140 plaster casts of architectural works from ancient civilizations and the European Renaissance. Since the Heinz Architectural Center opened in 1993, it has offered a contemporary counterpoint to that classical collection. The new redesign should deepen that relationship, allowing the museum to present architectural history and contemporary practice as part of one larger conversation.
A Flexible Model for Future Exhibitions
Flexibility is a defining theme in today’s museum planning, and it is central to this project. Adaptable gallery spaces can support:
- Traditional architecture exhibitions
- Interdisciplinary installations
- Public lectures and programming
- Academic research presentations
- Community-focused learning initiatives
This is precisely why the project resonates beyond Pittsburgh. In the broader world of architecture news, institutions are increasingly designing spaces that can evolve with audience expectations rather than locking themselves into one curatorial format.
What This Means for Luxury Architecture and Design Audiences
For readers interested in luxury architecture, luxury decor, and luxury home design, museum projects like this offer more than institutional headlines. They often forecast the materials, lighting approaches, and spatial values that later influence high-end residential and hospitality design.
Several themes stand out here:
- Material contrast between heritage surfaces and modern finishes
- Light-driven interiors that prioritize mood and openness
- Flexible planning that supports multiple uses
- Research-forward design where function and storytelling work together
In that sense, this piece of architecture news reflects a wider design movement: spaces are becoming more layered, adaptable, and intellectually engaging without sacrificing visual sophistication.
Conclusion: A Smart, Future-Facing Museum Renovation
This architecture news story from Pittsburgh points to a thoughtful reinvention rather than a simple update. By selecting AD—WO to redesign the Heinz Architectural Center, Carnegie Museum of Art is investing in a space that can better connect exhibitions, collections, research, and public life.
The renovation promises stronger spatial links across the museum, richer access to architectural archives, and a more contemporary visitor experience shaped by light, materiality, and flexibility. As the project develops over the coming years, it will be one to watch closely—not only for what it means to Pittsburgh, but for what it reveals about the future of museum architecture.