In one of the most compelling stories in Architecture news this season, Bjarke Ingels Group has turned a concert venue into a full-scale cultural destination in Madrid. With the opening of Macondo Park for Shakira’s residency, BIG demonstrates how temporary design can still deliver ambition, atmosphere, and luxury-level spatial experience.
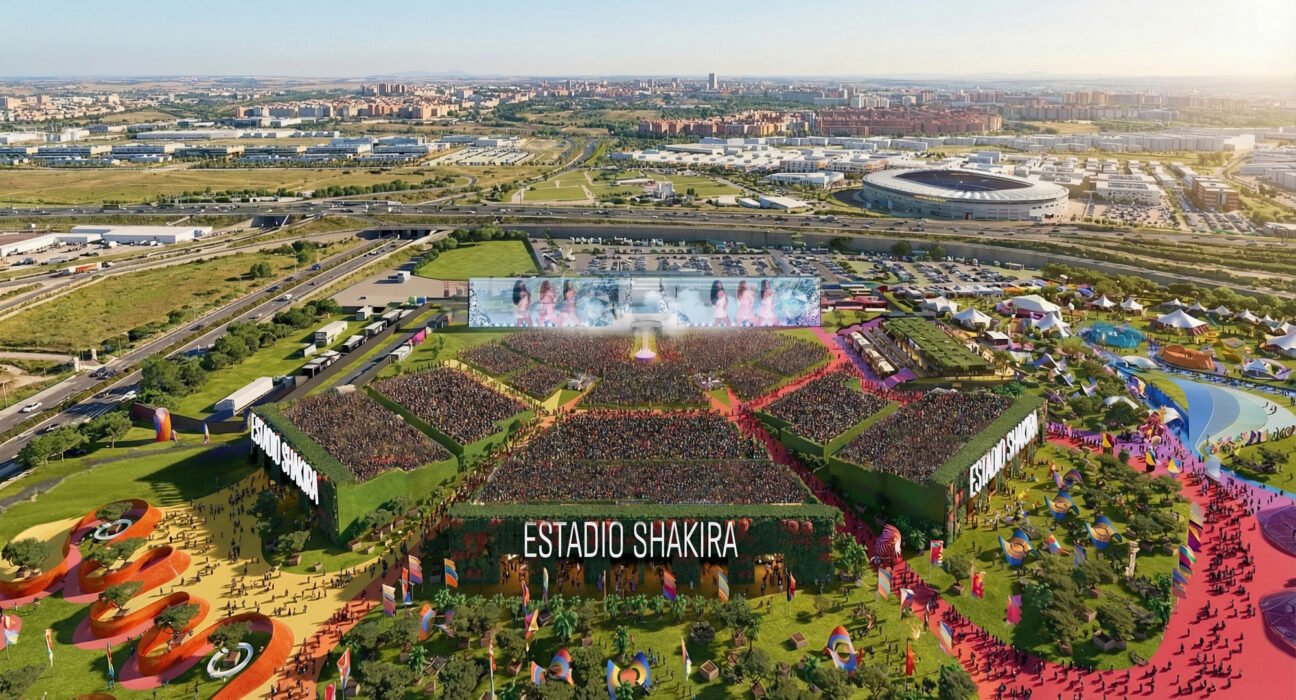
Set at the Iberdrola Music venue in Villaverde, Madrid, Macondo Park spans roughly 185,000 square meters and wraps around the concert venue designed for Shakira’s 12-show run. Rather than functioning as a simple pre-show gathering space, the project expands the event into an immersive environment of pavilions, gardens, art, food, and performance. Inspired by the fictional town of Macondo from Gabriel García Márquez’s One Hundred Years of Solitude, the park brings literature, landscape, and spectacle together in a way that feels highly relevant to today’s luxury design and experiential architecture.
Architecture News Spotlight: What Is Macondo Park?
Macondo Park is a temporary cultural landscape created by BIG in collaboration with Komodo and Vampire. It opened following the first weekend of Shakira’s Madrid residency and will remain active through October 11, after which the entire installation will be dismantled.
The concept is notable because it extends the lifespan and purpose of a concert ground beyond the performance itself. Visitors move through a central plaza and twelve themed pavilions connected by color-coded routes, encountering programming that includes:
- Music and dance activations
- Art installations
- Gastronomy experiences
- Literature and cinema programming
- Fashion-focused cultural moments
For readers following Architecture news, the project stands out as a case study in how entertainment architecture can merge with urban placemaking. It is not just a venue add-on; it is a carefully orchestrated temporary district.
A Luxury Design Approach to Temporary Architecture
Temporary architecture is often treated as purely functional, but Macondo Park takes a more elevated route. Its design language proves that short-term construction can still feel curated, atmospheric, and richly layered. That is especially relevant across luxury architecture and luxury home decor audiences, where interest increasingly centers on experience, material intelligence, and emotional impact.
The park uses lightweight fabric structures, modular scaffolding systems, and reusable building elements. These components were assembled in about 10 days, showing how speed does not have to compromise visual identity. Instead of creating identical modules, the design team used a shared structural logic while varying forms, coverings, and pavilion expressions to create distinct destinations across the site.
This strategy mirrors a growing trend in luxury design: flexible systems paired with bespoke finishes. Whether in high-end hospitality, luxury homes, or temporary event architecture, the real value often lies in combining efficiency with character.
Why the project feels upscale despite its temporary nature
- Strong narrative inspiration drawn from literature
- Layered programming that encourages longer visits
- Shaded social spaces shaped by planting and routes
- Distinct pavilion identities within a unified visual system
- An emphasis on atmosphere rather than mere utility
Landscape, Shade, and the Rise of Experiential Outdoor Design
Another reason this project belongs at the center of Architecture news is its treatment of landscape as a primary design element. More than 500 tropical and Mediterranean trees have been placed across the site, creating shaded pathways and gathering zones around the pavilions. In a city climate where comfort can determine whether public space succeeds, this is more than decoration; it is environmental strategy.
The use of trees also aligns with broader movements in luxury outdoor living and luxury home design. High-end clients and designers increasingly prioritize outdoor environments that do more than look beautiful. They must create microclimates, support wellness, and encourage social interaction. Macondo Park applies those same priorities at an urban-event scale.
The color-coded circulation routes further reinforce usability. Guests can intuitively navigate different experiences without losing the sense of a larger, cohesive landscape. This kind of spatial clarity is a hallmark of successful public design and increasingly influential in residential master planning as well.
Designed to Disappear: Sustainability Through Reuse
In today’s Architecture news, temporary projects are often scrutinized for waste. Macondo Park addresses that concern directly. From the earliest planning stages, the project was designed with dismantling and reuse in mind. Once the residency ends, the structures and landscape elements will be removed, and materials are expected to be reused or repurposed elsewhere.
Even the trees are temporary residents. After the event, they will return to local nurseries rather than being discarded. That decision adds meaningful depth to the project’s sustainability strategy and points to a more responsible model for major cultural events.
Key sustainability lessons from the project include:
- Use modular systems that can be quickly assembled and disassembled
- Plan reuse pathways before construction begins
- Integrate living landscape elements with post-event relocation in mind
- Design for short-term impact without long-term site damage
For luxury architecture and luxury decor sectors, this approach signals an important shift. Sustainability is no longer only about permanent efficiency; it is also about circular thinking, adaptable systems, and reduced event-related waste.
What Macondo Park Means for the Future of Event and Cultural Architecture
This project suggests a future where large entertainment venues become temporary cultural neighborhoods rather than single-purpose destinations. That idea has implications far beyond concerts. Festivals, art fairs, brand activations, and even luxury real estate launches could learn from this model.
It also reinforces BIG’s continued influence across global cultural architecture. Alongside projects such as the upcoming EVE Music Hall in Croatia, the future Tennessee Performing Arts Center in Nashville, and the newly opened Suzhou Museum of Contemporary Art, Macondo Park shows the firm’s range in delivering both permanence and impermanence with equal ambition.
As Architecture news continues to spotlight adaptable design, Macondo Park may become a benchmark for how temporary environments can feel culturally meaningful, operationally smart, and visually memorable.
Conclusion
For anyone tracking Architecture news, BIG’s Macondo Park is more than a backdrop for Shakira’s Madrid residency. It is a vivid example of how temporary architecture can achieve luxury, sustainability, and storytelling at once. By blending modular construction, lush planting, and multi-sensory cultural programming, the project redefines what an event landscape can be—and leaves behind a powerful lesson: even architecture designed to disappear can make a lasting impression.