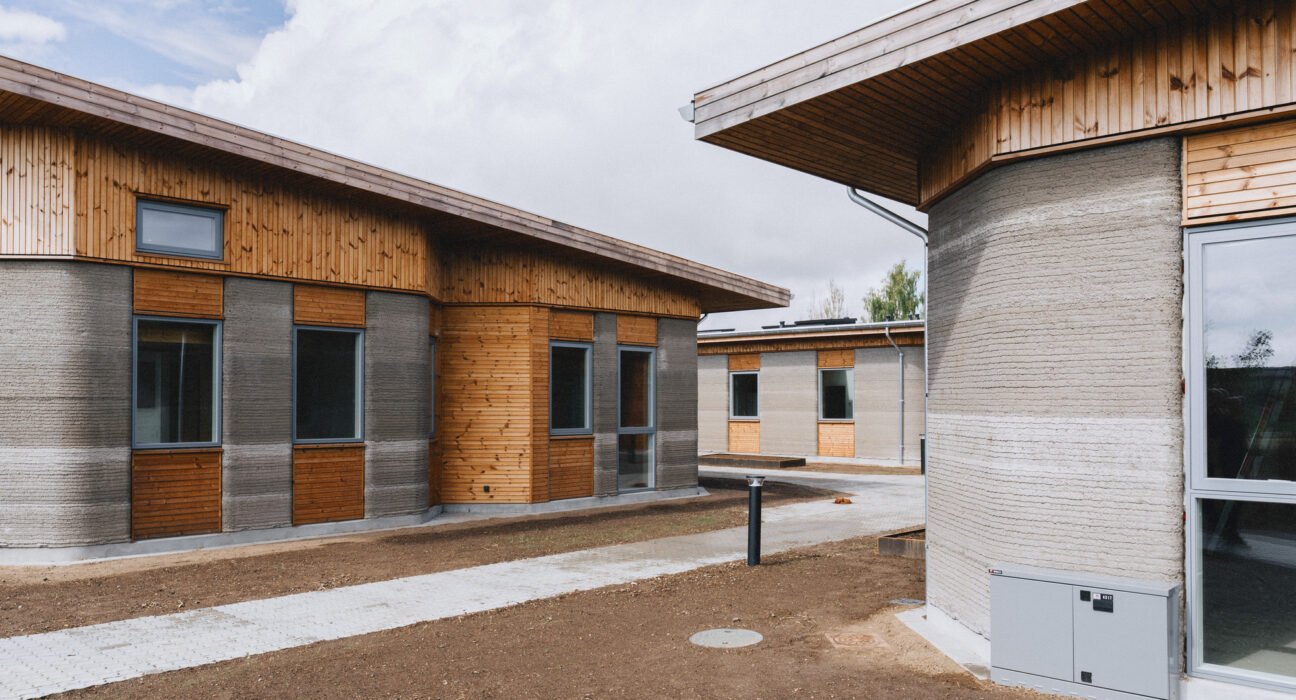
Architecture news rarely captures a true shift in how homes may be built at scale, but Skovsporet in Holstebro, Denmark, does exactly that. Completed by 3DCP Group and designed by SAGA Space Architects in collaboration with MS+, this 36-unit student village shows how 3D-printed construction can move beyond prototypes and into fully realized residential communities.
Located near VIA University College, the new development spans 1,650 square meters and brings together advanced concrete printing, conventional building systems, and landscape-sensitive planning. For readers following luxury architecture, luxury design, and future-focused residential innovation, Skovsporet offers an important glimpse into where thoughtful housing design is headed next.
Architecture News Spotlight: A 3D-Printed Student Village in Denmark
The Skovsporet Student Village consists of 36 ground-level apartments arranged across six low-rise building clusters. Rather than creating a monolithic block, the architects organized the homes around shared outdoor areas, forming courtyards, gardens, footpaths, and practical bicycle parking zones that support student life.
This approach gives the project a village-like atmosphere instead of a standard dormitory feel. That distinction matters. Even in affordable or subsidized housing, quality of space, access to nature, and a sense of community can dramatically improve day-to-day living.
In the context of architecture news, Skovsporet stands out because it combines emerging construction technology with highly livable planning. It is not merely a technical demonstration. It is a working residential development designed for real occupants, real budgets, and real regulations.
How 3D-Printed Construction Was Used at Residential Scale
What makes this project especially significant is its use of large-scale 3D concrete printing across an entire housing development. The concrete elements were printed directly on site, a method that can reduce transport needs, improve workflow coordination, and open new formal possibilities in architecture.
The build was completed over 12 months, with the printing process repeated across all six clusters. According to the project team, this required a high degree of consistency, speed, and accuracy while integrating printed walls and components with conventional construction systems.
Key technical highlights of the project
- 36 student apartments distributed across six clusters
- 1,650 square meters of total built area
- On-site 3D concrete printing for major structural elements
- Combination of printed construction and traditional building methods
- Delivery within Denmark’s subsidized housing framework
This is why the project deserves attention in architecture news coverage worldwide: it proves that additive construction is becoming more practical, coordinated, and scalable for mainstream residential use.
Designing Around Nature, Not Against It
One of the most compelling aspects of Skovsporet is how the site plan responds to the existing landscape. Instead of clearing the land entirely, the design team positioned the printing beds between the trees already on site. Approximately 90 percent of the existing trees were retained during construction, preserving the character of the landscape and giving the development an established, natural setting from day one.
That strategy aligns with broader themes in luxury home and luxury decor thinking, where outdoor experience is becoming just as important as interior finish. Even though this is student housing, the project demonstrates a premium design principle: architecture feels richer when it works with mature vegetation, filtered light, and landscaped communal space.
The result is a residential environment that feels calm, grounded, and human-scaled. In today’s architecture news cycle, sustainability is often discussed in terms of materials alone, but Skovsporet reminds us that preserving a site’s ecology is equally important.
Lower-Carbon Materials Add to the Innovation
Skovsporet also explores more sustainable material pathways. The concrete used for printed elements included FUTURECEM, a lower-carbon cement developed by Aalborg Portland. In addition, the development features cement-free 3D-printed elements developed by 3DCP Group using MEVOcem, supported by the Innovation Fund Denmark.
Rather than relying on a single material system, the project demonstrates multiple approaches to 3D-printed construction. That layered strategy is notable because it reflects how innovation actually happens in building: through testing, adaptation, and hybrid solutions rather than one universal fix.
Why the material story matters
- It reduces the environmental burden associated with conventional cement-heavy construction.
- It shows that 3D printing can evolve alongside greener building chemistry.
- It gives developers and architects more than one pathway for future residential projects.
For professionals tracking architecture news, this combination of digital fabrication and lower-impact materials signals a meaningful direction for the next generation of housing.
Why Skovsporet Matters Beyond Student Housing
Although designed for students, Skovsporet has implications far beyond campus living. It shows that 3D-printed housing can satisfy the demands of regulation, budget, scheduling, and occupancy without being treated as an experimental one-off. That is a major step for the field.
For SAGA Space Architects, the project marks a transition from smaller demonstrations to a community of multiple inhabitable homes. For developers, it suggests that printed construction may become a viable option for future residential neighborhoods. For design enthusiasts, it offers proof that innovation does not have to come at the expense of comfort, landscape quality, or architectural character.
This is also where luxury design lessons emerge. The project’s appeal lies not in excess, but in clarity: low-rise planning, strong indoor-outdoor relationships, thoughtful circulation, and a visually distinct construction method. Those same qualities increasingly define high-end contemporary residential design.
Denmark Continues to Lead in Forward-Thinking Design
Skovsporet arrives at a time when Denmark continues to reinforce its global design reputation. From Copenhagen’s recognition as one of the world’s most livable cities to major cultural and museum projects across the country, Danish architecture keeps balancing innovation with everyday quality of life.
That context makes this development even more relevant in current architecture news. It is part of a broader national design culture that values sustainability, livability, and careful integration between built form and public life.
Conclusion: A Landmark Moment in Architecture News
In a crowded stream of architecture news, Skovsporet stands out as a landmark project because it brings 3D-printed housing into the real world with confidence and credibility. The development pairs construction innovation with landscape preservation, lower-carbon materials, and a community-centered layout that elevates everyday living.
The takeaway is clear: the future of residential design will not be shaped by technology alone, but by how intelligently that technology is applied. Skovsporet shows that when advanced fabrication meets thoughtful planning, even student housing can become a model for the next era of architecture.