In the most compelling Architecture news this week, a former school in Stavyshche, Ukraine, is being transformed into a thoughtful new home for families displaced by war. Rather than erasing the past, the project shows how adaptive reuse, sustainable design, and community-focused planning can turn a familiar civic building into a place of safety, dignity, and long-term belonging.
Designed by Office for Future for the Charity Foundation Housing for IDP, the project is titled Dvir – The Shared Courtyard. It converts an approximately 1,900-square-meter school into 42 apartments, supported by 200 square meters of shared indoor amenities. For readers who follow Architecture news through the lens of luxury architecture and luxury design, this project offers a powerful reminder that refined design is not only about exclusivity. It can also mean generosity, resilience, craftsmanship, and the creation of beautiful environments that improve everyday life.
Architecture News Spotlight: A School Reborn as Housing in Ukraine
This important piece of Architecture news centers on a building that has long held meaning for the local community. The former school served generations of students and remains a recognizable landmark in Stavyshche. Instead of demolishing it, Office for Future chose to preserve and reorganize the structure, allowing its collective memory to remain embedded in the town.
The new residential program includes:
- 42 apartments for displaced families
- Four apartment typologies, from studios to three-bedroom homes
- Accessible units for residents with disabilities
- Shared indoor spaces for gatherings, play, and meetings
- Flexible areas that can host cultural and community events
This approach elevates the project beyond basic shelter. In current Architecture news, that distinction matters. The building is conceived as a micro-community, where private living spaces are balanced by communal zones that encourage connection, support, and a renewed sense of routine.
Why Adaptive Reuse Matters in Contemporary Design
Adaptive reuse has become one of the most relevant themes in global Architecture news, especially as architects confront climate pressure, housing shortages, and the need for faster, more resource-conscious construction. Reworking an existing school into housing is both practical and symbolic.
By retaining much of the original structure, the project reduces demolition waste and preserves embodied carbon already stored in the building. At the same time, it avoids the social cost of removing a place that residents already know. In design terms, that balance between memory and reinvention is often where the most meaningful architecture emerges.
For audiences interested in luxury home and luxury decor, there is also an important design lesson here: quality is not defined solely by lavish materials. It is also defined by spatial intelligence, natural light, flexibility, and the emotional value of a well-made environment. The school’s transformation demonstrates a quieter form of luxury design rooted in care, durability, and human-centered planning.
Timber Additions, Solar Energy, and a Smarter Envelope
Another reason this story stands out in Architecture news is its environmental strategy. The intervention is not limited to interior reorganization. It also introduces a series of targeted architectural upgrades that improve performance and livability.
Key building interventions
- Strategic demolition to improve circulation and spatial efficiency
- A freestanding timber walkway giving access to apartments
- A new timber roof added above the existing structure
- Approximately 800 square meters of photovoltaic panels
- An energy retrofit to upgrade the building envelope
The use of timber gives the project warmth and clarity while contrasting respectfully with the older structure. The solar installation and upgraded envelope further position the building for long-term resilience, lowering energy demand and improving comfort for residents. In the broader conversation around sustainable architecture, these choices show how post-conflict rebuilding can align with progressive environmental standards.
The Courtyard as Social Heart of the Project
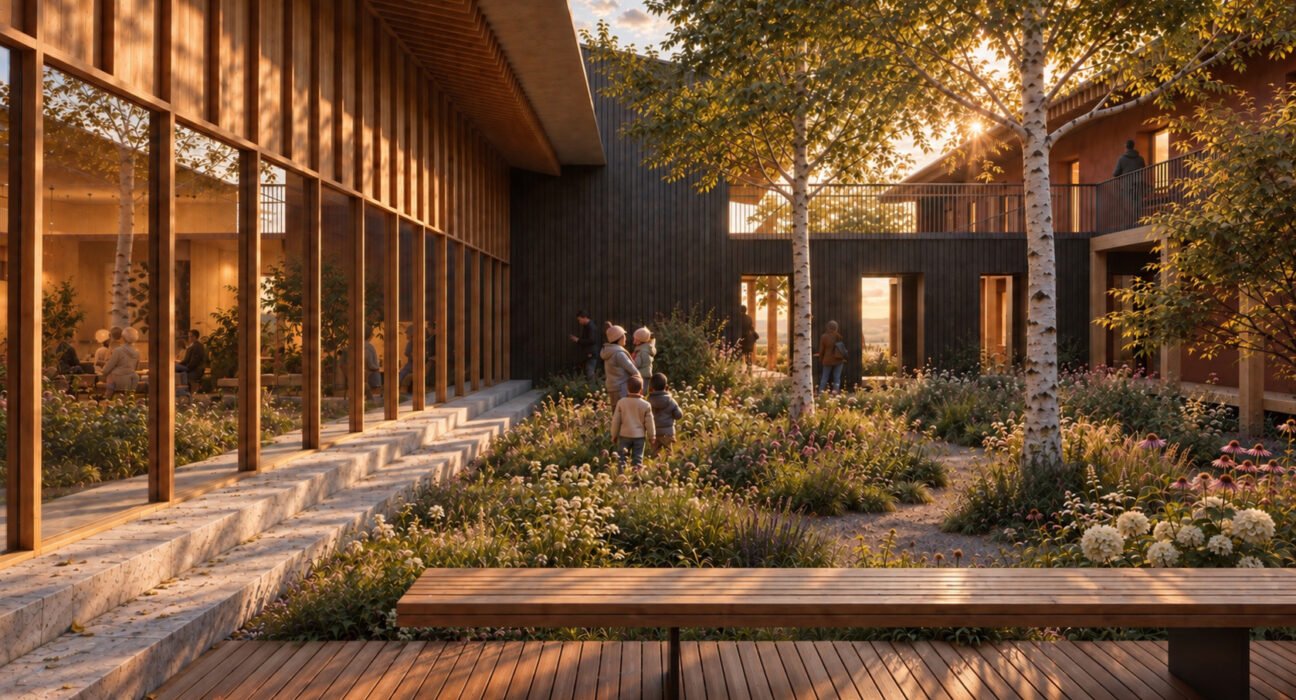
One of the most striking aspects of this Architecture news story is the treatment of the former schoolyard. What was once an asphalt-covered exterior is being reshaped into a greener, more permeable landscape that supports both daily life and ecological recovery.
About 850 square meters of asphalt will be removed through desealing, allowing the ground to absorb water naturally and making room for planted areas. Portions of the original paving will remain as pedestrian pathways, creating a layered landscape where traces of the past are integrated into a softer, more inviting courtyard.
This shared outdoor space is central to the project’s identity. Rather than functioning as leftover land, the courtyard becomes the social heart of the community, offering residents space to meet, children to play, and neighbors to gather. In design language, it turns circulation into experience and open space into belonging.
A Model for Housing, Community, and Long-Term Recovery
Across international Architecture news, housing projects increasingly need to do more than provide units. They must support social integration, mental well-being, and local identity. Dvir – The Shared Courtyard responds to all three.
Its communal rooms are planned not only for residents but also for cultural and public uses, helping maintain the school’s historic role as a shared civic place. That gesture is especially meaningful in a town where architecture can serve as continuity during disruption.
The project also fits into a wider movement. Other recent initiatives in Ukraine and beyond have explored how architecture can respond to displacement and affordability, from restoration-based housing efforts to permanently affordable urban developments. Yet this scheme feels particularly resonant because it merges adaptive reuse, landscape regeneration, renewable energy, and social housing within a single, coherent vision.
What Luxury Architecture Can Learn From This Project
For readers drawn to luxury architecture, luxury home decor, and luxury design, this project offers a valuable shift in perspective. True sophistication in architecture often appears in the way a building supports life, honors memory, and creates beauty without excess.
Here, luxury is expressed through:
- Generous communal space rather than isolated square footage
- Natural materials like timber used with restraint and purpose
- Sustainable systems integrated into the architecture
- Landscape design that restores ecological function
- Adaptability that respects both present and future needs
That is a lesson increasingly visible in leading Architecture news: the most admired projects today are not just visually polished, but socially and environmentally intelligent.
Conclusion
This Architecture news story from Ukraine is ultimately about more than a building conversion. It is about how architecture can preserve memory, provide refuge, and shape community in the aftermath of upheaval. By transforming a former school into energy-conscious housing centered around a shared courtyard, Office for Future has created a model of dignified, future-facing design.
The clearest takeaway is simple: the best Architecture news is not only about what gets built, but about how design improves lives. In Stavyshche, that improvement is taking the form of homes, shared space, and a renewed sense of place.