
Architecture news rarely lands at the intersection of heritage, sport, and urban ambition as dramatically as Milan’s latest stadium decision. With the city granting preliminary approval for the sale of San Siro, the stage is set for Foster + Partners and MANICA to design a new world-class venue beside one of Europe’s most iconic football grounds.
For Milan, this is far more than a sports infrastructure update. It is a defining moment for urban identity, luxury design, and large-scale regeneration in one of Italy’s most globally admired cities. The proposal pairs a next-generation stadium with a broader redevelopment vision, signaling how architecture can reframe not just a landmark, but an entire district.
Architecture News: Milan Approves a Transformative San Siro Plan
AC Milan and Internazionale Milano announced that Milan’s City Council had given preliminary backing to the sale of the Giuseppe Meazza Stadium, widely known as San Siro, along with adjacent land. The approval clears a path for a new international-standard stadium and a major urban regeneration project spanning roughly 281,000 square meters.
The planned development arrives at a highly visible moment for the city. With the Milano-Cortina 2026 Winter Olympics approaching, global attention is already turning toward Milan’s built environment, mobility systems, and civic image. In that context, the San Siro project is poised to become one of the most closely watched pieces of architecture news in Europe.
The current direction reportedly places Foster + Partners and MANICA at the center of the design process. Foster + Partners brings an internationally recognized portfolio of high-performance architecture, while MANICA is known for major sports and entertainment venues. Together, the pairing suggests a project that will likely balance spectacle, precision, and commercial viability.
The Legacy of San Siro and Why It Still Matters
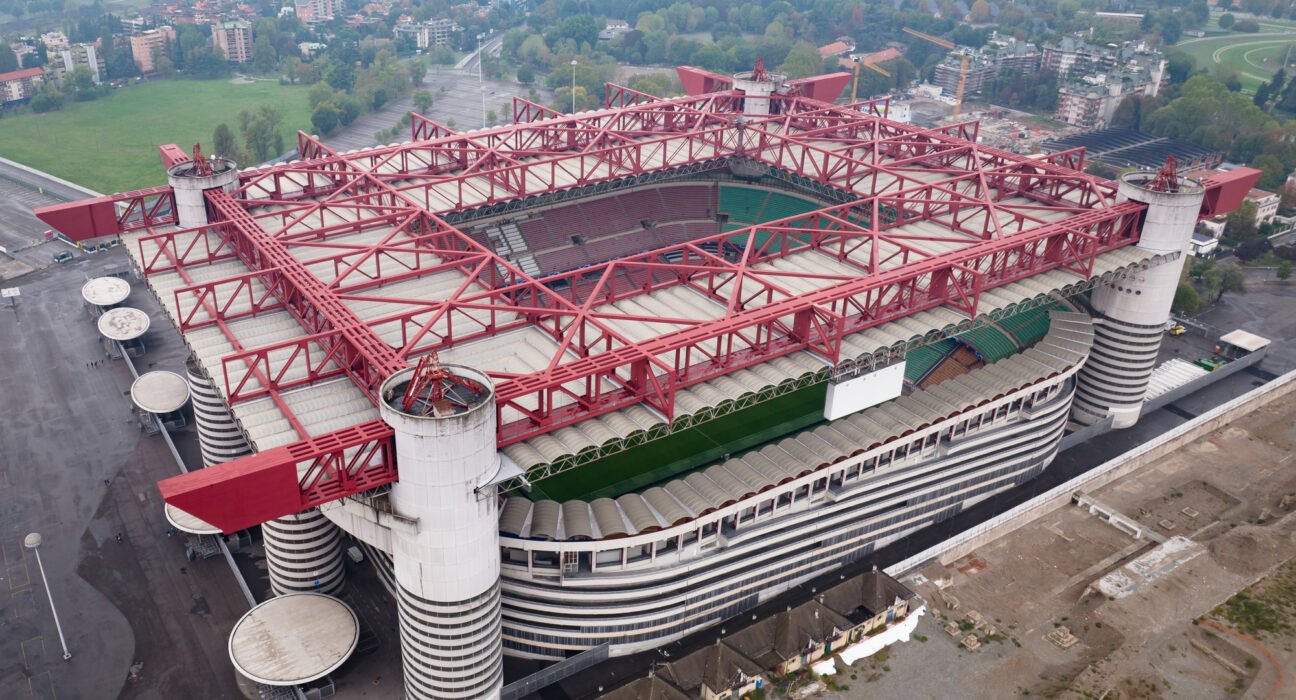
Any conversation about replacing San Siro must begin with the stadium’s extraordinary architectural and cultural weight. Opened in 1926, the venue evolved over decades from a relatively simple football ground into a monumental concrete landmark recognized around the world.
Its architectural identity was shaped by several key transformations:
- 1926: Original inauguration with four straight stands and capacity for around 35,000 spectators
- 1935: Expansion after the City of Milan acquired the facility, adding curved sections between the stands
- 1955: A major structural intervention raised capacity dramatically and introduced the famous helical ramps
- Late 20th century onward: The stadium became a dual-use symbol for elite football and large-scale concerts
San Siro’s engineering is equally notable. Its system of corner towers, intermediate towers, and prestressed concrete beams created a bold, legible structural language. The result is not merely a sports venue, but a piece of civic architecture with a powerful silhouette and a deep emotional presence in Milan’s urban memory.
That is why the debate has been so intense. Heritage advocates, residents, and political voices have long argued that San Siro represents more than land value or matchday functionality. In 2023, the stadium avoided full demolition after Lombardy’s Regional Commission for the Cultural Heritage acknowledged its significance.
What the New Milan Stadium Could Look Like
According to reports, Foster + Partners and MANICA are expected to develop a 71,500-seat stadium next to the existing structure. Early details point to a design with two large rings and improved sightlines, aligning the venue with the expectations of contemporary elite football, premium hospitality, and global event hosting.
From a luxury architecture perspective, several priorities are likely to shape the design:
- Seamless spectator circulation and superior comfort
- High-end hospitality suites and VIP experiences
- Advanced acoustic, lighting, and broadcast infrastructure
- Strong sustainability and energy-efficiency measures
- A landmark exterior identity capable of redefining Milan’s skyline
This is where architecture news becomes especially relevant for design audiences beyond sport. Modern stadiums increasingly function as branded urban destinations, combining architecture, lifestyle, retail, and public realm design. For a city with Milan’s global design reputation, expectations will be exceptionally high.
A New Architectural Icon for a Design Capital
Milan is not just any host city. It is a capital of fashion, interiors, product design, and contemporary architecture. A new stadium here cannot be generic. It must express civic ambition while meeting commercial and technical demands.
If successful, the project could stand alongside other major European stadium redevelopments as a case study in how legacy sites are adapted for the 21st century. It also has the potential to influence adjacent sectors, from luxury real estate and hospitality to public landscape design and mixed-use urban planning.
Urban Regeneration Beyond the Stadium Bowl
The most significant dimension of this story may be the area around the venue. The sale reportedly includes both the stadium and neighboring land, making the redevelopment as much about district-making as football.
Well-executed regeneration could deliver:
- Improved public space and pedestrian connectivity
- New retail, leisure, and hospitality offerings
- Stronger links to public transportation
- Year-round economic activity beyond matchdays
- A more cohesive relationship between the stadium precinct and surrounding neighborhoods
For followers of architecture news, this broader urban framework is crucial. The most successful contemporary stadium projects are no longer isolated mega-objects; they are integrated ecosystems designed to support civic life, investment, and cultural programming throughout the year.
Controversy, Preservation, and the Road to 2032
Despite the momentum behind the proposal, the project remains controversial. Reports indicate that around 90 percent of the existing stadium could be demolished, with part of the second tier preserved as a heritage fragment. That compromise may satisfy neither side completely: some will see it as too destructive, while others may view it as a necessary step toward modernization.
The timeline is ambitious. Milan and Inter are expected to submit a formal urban development plan in the first half of 2026, while San Siro continues to host matches until the new stadium is completed. The target is to have the new venue ready ahead of the 2032 European Championship, which Italy will co-host with Turkey.
That leaves years of planning, design refinement, public debate, and technical coordination still ahead. Yet even at this stage, the story already stands out in international architecture news because it raises enduring questions: How should cities treat beloved but aging landmarks? When does adaptation make more sense than replacement? And how can a new building honor history without becoming trapped by it?
Why This Project Matters for Architecture and Design
For luxury design and architecture audiences, the San Siro redevelopment is about much more than football. It highlights how landmark projects now operate across multiple scales at once: iconic form, user experience, heritage politics, sustainability, branding, and urban transformation.
It also reinforces the growing role of elite architectural firms in sports-led placemaking. Foster + Partners’ involvement suggests that the final result may aim to be elegant as well as efficient, monumental yet commercially intelligent. In a city celebrated for design excellence, anything less would feel out of step.
As architecture news stories go, this one captures the full complexity of contemporary city-making. Milan is attempting to preserve memory, build for the future, and elevate an entire district through architecture. The ultimate success of the new San Siro will depend not only on how it looks, but on how convincingly it serves the city around it.
Takeaway: This is one of the most important pieces of architecture news in Europe today because it combines heritage, luxury design, and urban regeneration in a single high-stakes project. If delivered thoughtfully, Milan’s next stadium could become both a global sports destination and a defining architectural symbol for a new era.