Architecture news rarely arrives with this much cultural ambition and sculptural drama at once. Herzog & de Meuron’s newly released images of the Lusail Museum on Qatar’s Al Maha Island offer a vivid look at a landmark designed to reshape how luxury architecture, public space, and global art collections come together in the Gulf.
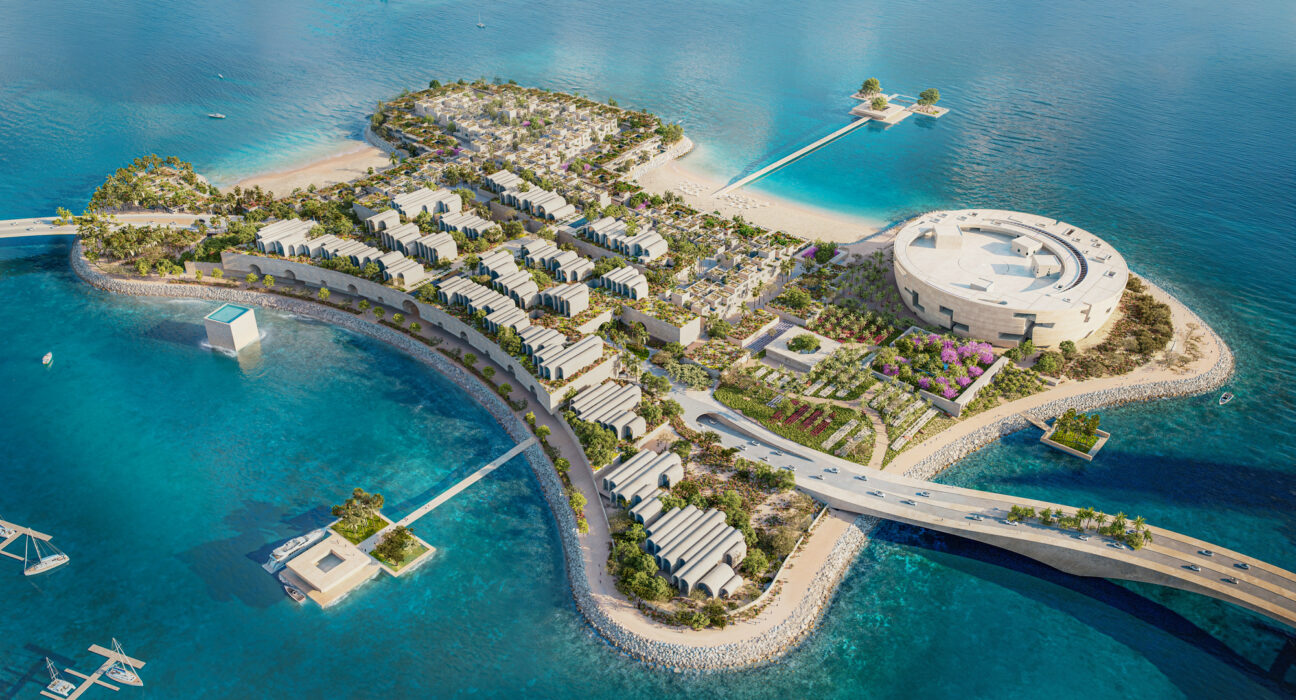
Set on the southern tip of Al Maha Island, the future museum is being positioned as the cultural anchor of Lusail City, a fast-growing urban development north of Doha. More than a standalone institution, the project connects museum design, urban planning, landscape strategy, and regional identity in one of the most closely watched pieces of architecture news in 2026.
Architecture News: A New Cultural Icon for Lusail City
Al Maha Island spans roughly 230,000 square meters and was originally developed as an entertainment and leisure destination ahead of the 2022 FIFA World Cup in Qatar. Today, it is being woven into the wider vision for Lusail City, a 38-square-kilometer smart-city development organized into 19 districts and planned for a population of around 450,000.
Within that context, the Lusail Museum is intended to do more than display art. It is expected to serve as a civic and intellectual destination, drawing visitors into a cultural experience rooted in local climate, regional materials, and contemporary debate. That broader role is what makes this project especially significant in current architecture news: it is a museum conceived not just as a building, but as an urban and social catalyst.
Jacques Herzog has described the concept as a “vertically layered souk” or a miniature city contained within a single structure. That idea helps explain the project’s unusual balance of monumentality and intimacy. Instead of a sealed object, the museum is imagined as a layered environment for movement, gathering, study, and reflection.
Herzog & de Meuron’s Design Blends Symbolism and Climate Response
The latest renderings show a building shaped by three intersecting spheres arranged in a circle, producing two legible forms: a full moon and a crescent moon wrapping around it. The geometry gives the museum an instantly recognizable silhouette while also tying it to forms deeply resonant in the region.
This is one reason the project stands out in luxury architecture circles. The design is expressive, but it is not purely formal. The museum’s exterior appears to have an earthen, sand-like texture, while deeply recessed windows are designed to shield interiors from intense sunlight. These moves suggest an architectural language grounded in environmental logic rather than spectacle alone.
Key design features highlighted in the new images
- Crescent-shaped internal street connecting major public functions
- Natural overhead lighting to brighten circulation spaces
- Deep window reveals for solar protection
- Textured, earth-toned facade referencing the surrounding landscape
- Carefully crafted interiors using plaster, wood, and reflective metal
Inside, the material palette appears equally deliberate. A polished plaster staircase, a wood-paneled library, cushioned niches, and a reflective metal prayer space introduce tactile richness that aligns the project with both luxury design and cultural sensitivity. The result is a museum that feels grand without losing human scale.
Al Maha Island’s Masterplan Expands the Story Beyond the Museum
Another reason this project dominates architecture news is that the museum is inseparable from the island’s evolving masterplan. The updated visuals depict more than a signature building; they reveal a coordinated vision for public realm, waterfront access, and landscape identity.
Lusail takes its name from Al Wasil, a native plant found in the area, and that reference reportedly informs the landscape strategy. Public spaces are envisioned with drought-resistant planting, shaded walkways, bicycle paths, and waterside views. Art installations by Qatari, regional, and international artists are also expected to animate the outdoor environment.
For readers interested in luxury home, luxury decor, and luxury home decor, there is an important takeaway here: the most compelling high-end design today increasingly extends beyond interiors and objects. It includes ecological planting, pedestrian-friendly urbanism, and culturally grounded public space. In that sense, the Lusail Museum is part of a larger shift in luxury design toward immersive, place-based experiences.
A Museum Collection Built Around Exchange, History, and Debate
The institution’s curatorial direction adds another layer of significance to this architecture news story. The museum will house Qatar Museums’ collection of Orientalist art, examining how people, images, and ideas moved across regions over centuries. The collection spans European painting from the 16th to the 19th century and includes names such as Titian, Eugène Delacroix, Gustav Bauernfeind, Jean-Léon Gérôme, Etienne Dinet, and Paul Klee.
It will also include early photography, decorative arts, sculpture, textiles, fashion, film, and historic objects from Asia, the Middle East, and Africa. This broader framing suggests the museum is not simply preserving a category of art, but opening it up to critical reinterpretation.
What the museum is expected to include
- Exhibition galleries for Orientalist paintings and related works
- A central lobby and public circulation spine
- Library and research spaces
- Auditorium for events and debate
- Retail, café, and prayer facilities
- The Lusail Institute for research, publications, and multimedia production
The inclusion of the Lusail Institute is particularly notable. It signals that the museum aims to be a center for scholarship and public discourse, not just a destination for viewing objects. That intellectual ambition strengthens its status in global architecture news and aligns with a growing trend in museum architecture toward hybrid cultural programming.
Why This Project Matters in Global Architecture News
Herzog & de Meuron continues to work across major cultural and mixed-use commissions worldwide, but the Lusail Museum may become one of the firm’s most regionally resonant projects. It combines bold geometry, climate-conscious planning, artisan collaboration, and curatorial complexity in a way few museum projects currently do.
It also reflects a wider Gulf conversation about identity, globalization, and cultural infrastructure. Rather than importing a generic icon, the design appears to engage with local light, material memory, craft traditions, and urban transformation. That makes it relevant not only to architects and museum professionals, but also to readers following luxury architecture, destination design, and the future of high-profile cultural developments.
As the Gulf continues investing in landmark institutions, the Lusail Museum demonstrates how architecture can operate simultaneously as symbol, shelter, street, and stage. For anyone tracking the year’s most important architecture news, this is a project to watch closely.
Conclusion
The latest architecture news surrounding the Lusail Museum confirms that Herzog & de Meuron is shaping more than a striking waterfront building in Qatar. The project brings together museum innovation, climate-responsive design, artisan detail, and ambitious urban planning to create what could become one of the defining cultural landmarks of Lusail City. If completed as envisioned, the museum will stand as a powerful example of how contemporary architecture can honor place while projecting global relevance.