Architecture news often focuses on iconic skylines and statement homes, but some of the most important design innovations emerge after disaster. In post-earthquake reconstruction, architects are proving that resilient housing can be fast, affordable, beautiful, and deeply rooted in local culture.
Recent seismic devastation in north-central Venezuela has renewed global attention on how communities rebuild after catastrophic loss. Rather than defaulting to generic emergency shelters, many architects and planners are advancing a more thoughtful model: combining modular systems with vernacular architecture to create dignified, long-term homes. For readers interested in luxury architecture, luxury home design, and elevated living standards, this conversation matters more than it may first appear. True luxury is not only about exclusivity or aesthetics; it is also about craftsmanship, comfort, resilience, and a meaningful relationship between people, place, and design.
Architecture News and the Shift Beyond Emergency Shelters
Traditional disaster response often prioritizes speed above all else. Tents, temporary cabins, and prefabricated units can provide immediate safety, but they rarely address the emotional, cultural, and environmental needs of displaced families. The latest architecture news shows a growing consensus that post-disaster housing should do more than solve a short-term crisis.
Architects are increasingly designing reconstruction strategies that:
- can be built quickly with repeatable modular components
- use local materials to reduce costs and supply-chain delays
- reflect regional building traditions and domestic habits
- improve seismic performance through simple structural upgrades
- support long-term recovery rather than temporary occupation
This approach transforms reconstruction from emergency relief into a framework for community renewal. It also aligns with a broader design principle familiar in luxury design: the best spaces are tailored, context-sensitive, and made to endure.
Why Modular Architecture Works After Earthquakes
Modular architecture is especially effective in post-earthquake settings because it balances speed, efficiency, and adaptability. Instead of creating one rigid housing model, modular systems allow builders to assemble homes from repeatable parts that can respond to different family sizes, site conditions, and budgets.
Speed Without Sacrificing Quality
When infrastructure is damaged and thousands need housing, construction must move quickly. Modular planning simplifies the process by standardizing structural elements while still allowing for varied layouts. Walls, roofing systems, structural frames, and service cores can be organized for fast deployment without making every home feel identical.
Flexible Layouts for Real Life
One of the most compelling ideas emerging in architecture news is the decentralization of domestic space. Rather than compressing every function into a single tight enclosure, some reconstruction models separate kitchens, bedrooms, courtyards, and workspaces into connected zones. This strategy can:
- reduce wasted circulation space
- improve daylight and natural ventilation
- create privacy between living and working areas
- allow homes to expand over time
That kind of flexibility is also central to luxury home planning, where adaptability and flow are major markers of design quality.
Vernacular Architecture Brings Identity, Climate Wisdom, and Dignity
If modularity provides efficiency, vernacular architecture provides meaning. Local building traditions are not nostalgic details; they are often the result of generations of climate adaptation, material intelligence, and social custom. In post-earthquake reconstruction, these lessons are invaluable.
Instead of importing expensive industrial systems, many architects are turning to:
- engineered local soil
- earth-based wall systems
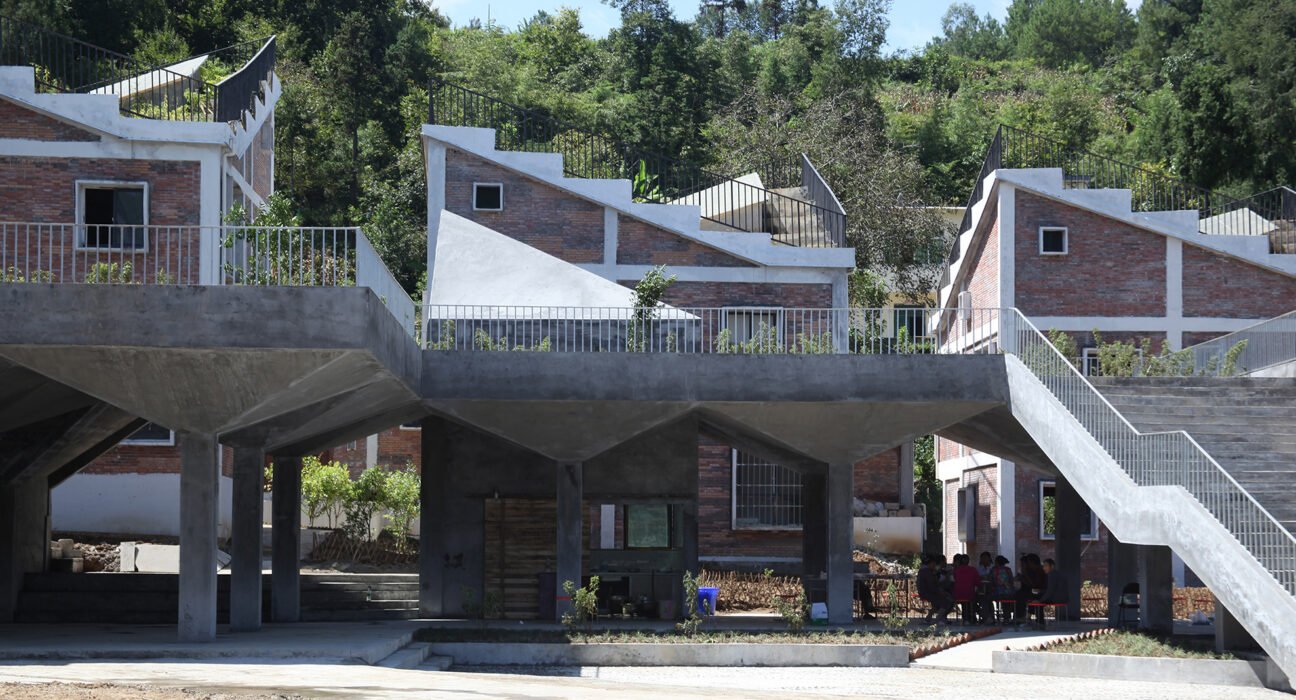
- regional brick or block masonry
- salvaged components from damaged structures
- passive cooling and shading methods
This material strategy keeps costs manageable while grounding rebuilding efforts in familiar forms and textures. In a moment of displacement and trauma, architectural familiarity can restore a sense of belonging. That emotional value should not be underestimated.
For audiences drawn to luxury decor and luxury home decor, there is also an important aesthetic lesson here. Authenticity, material richness, and handmade character often create more lasting beauty than generic finishes. Earth walls, local brick, shaded courtyards, and crafted details can elevate a home in ways that feel timeless rather than temporary.
Seismic Resilience Through Simple, Smart Engineering
Another key theme in architecture news is that resilience does not always require highly complex technology. In many reconstruction projects, seismic safety is improved through practical engineering interventions that can be understood and replicated locally.
Common strategies include:
- horizontal concrete ring beams to tie walls together
- vertical steel reinforcement bars to improve lateral resistance
- stronger wall-to-roof connections
- lighter roofing materials that reduce structural load
- clear modular grids that simplify construction accuracy
These upgrades make vernacular and low-cost systems far safer without disconnecting them from local construction knowledge. The result is a more durable housing model that communities can maintain and reproduce themselves.
What Luxury Architecture Can Learn From Post-Disaster Design
At first glance, post-earthquake reconstruction may seem far removed from luxury architecture. Yet the most forward-thinking luxury design increasingly values exactly what these projects demonstrate: sustainability, local sourcing, passive environmental performance, and human-centered planning.
There are several lessons worth noting:
1. Resilience is a design asset
Homes should not only look refined; they should also perform under stress. Structural intelligence is becoming a hallmark of premium residential design.
2. Local materials create deeper value
Stone, brick, earth, timber, and reclaimed elements offer texture and provenance that mass-produced finishes cannot replicate.
3. Courtyards and passive systems enhance comfort
Natural light, cross-ventilation, shaded transitions, and thermal mass improve everyday living while reducing energy dependence.
4. Dignity should be central to all housing
The best design serves emotional well-being as much as visual appeal. This principle applies to emergency rebuilding and high-end residential projects alike.
That is why this topic belongs in contemporary architecture news. It reflects a broader evolution in how the design world defines quality, permanence, and care.
The Future of Reconstruction Is Contextual
As climate risk and seismic vulnerability continue to shape global cities and rural settlements, architects will play an increasingly important role in rebuilding communities with intelligence and empathy. The strongest reconstruction models are not generic imports; they are context-driven systems that merge modular efficiency with vernacular knowledge.
In the end, the most meaningful takeaway from this architecture news story is clear: rebuilding after disaster should not settle for temporary survival alone. With modular planning, local materials, passive design, and seismic reinforcement, post-earthquake housing can become permanent, dignified architecture that supports recovery for years to come. For designers, homeowners, and policymakers alike, that is a standard worth carrying into every future project.