Architecture news rarely arrives with this much cultural weight, cinematic drama, and sculptural ambition all at once. With the Lucas Museum of Narrative Art now open in Los Angeles, the city has gained a landmark that blends visionary design, public landscape, and one of the most distinctive storytelling collections in the world.
Officially opening on September 22, 2026, the Lucas Museum of Narrative Art was designed by Ma Yansong of MAD Architects, with landscape architecture by Mia Lehrer of Studio-MLA and Stantec as executive architect. Located in Exposition Park, the museum spans roughly 300,000 square feet across an 11-acre site, pairing a futuristic architectural form with gardens, galleries, theaters, learning spaces, dining, and a major public realm designed for year-round use.
Architecture News: A New Los Angeles Icon Takes Flight
The most striking feature of the Lucas Museum is its fluid, hovering silhouette. Rather than presenting itself as a conventional boxy institution, the building appears to lift off the ground, creating a dramatic floating effect above the surrounding park. That gesture is central to the design: it preserves openness at street level, frames views, and invites the public beneath the structure into a shaded civic plaza.
This is the kind of architecture news that resonates far beyond museum circles because the project rethinks how a major cultural building can engage its city. The elevated form is supported by immense arched steel beams spanning about 185 feet, while a central elliptical oculus opens the plaza to the sky above, reinforcing the building’s sense of movement and lightness.
For readers interested in luxury architecture and luxury design, the museum delivers an especially compelling lesson: bold form does not have to sacrifice public generosity. Here, monumental architecture and human-scale access work together.
A Sculptural Design Shaped by Advanced Materials
MAD Architects is known for expressive, organic forms, and the Lucas Museum continues that language with technical precision. The exterior is clad in more than 1,271 uniquely shaped fiberglass-reinforced polymer panels, selected for their ability to create smooth curves while remaining relatively lightweight. Those panels were digitally modeled, robotically fabricated, and hand-finished to achieve a seamless appearance.
The result is a building skin that feels almost aerodynamic, more like a carved object than a standard façade. The material palette also includes:
- Steel for the long-span structural system
- Concrete for stability and support
- Glass for transparency and natural light
- Plaster and glass fiber-reinforced concrete accents for refined detailing
In current architecture news, discussions around innovation often focus on sustainability or digital design tools alone. This project shows how fabrication technology, engineering, and aesthetic ambition can come together to produce a museum that feels both futuristic and buildable.
Inside the Lucas Museum: Galleries, Theaters, and Public Spaces
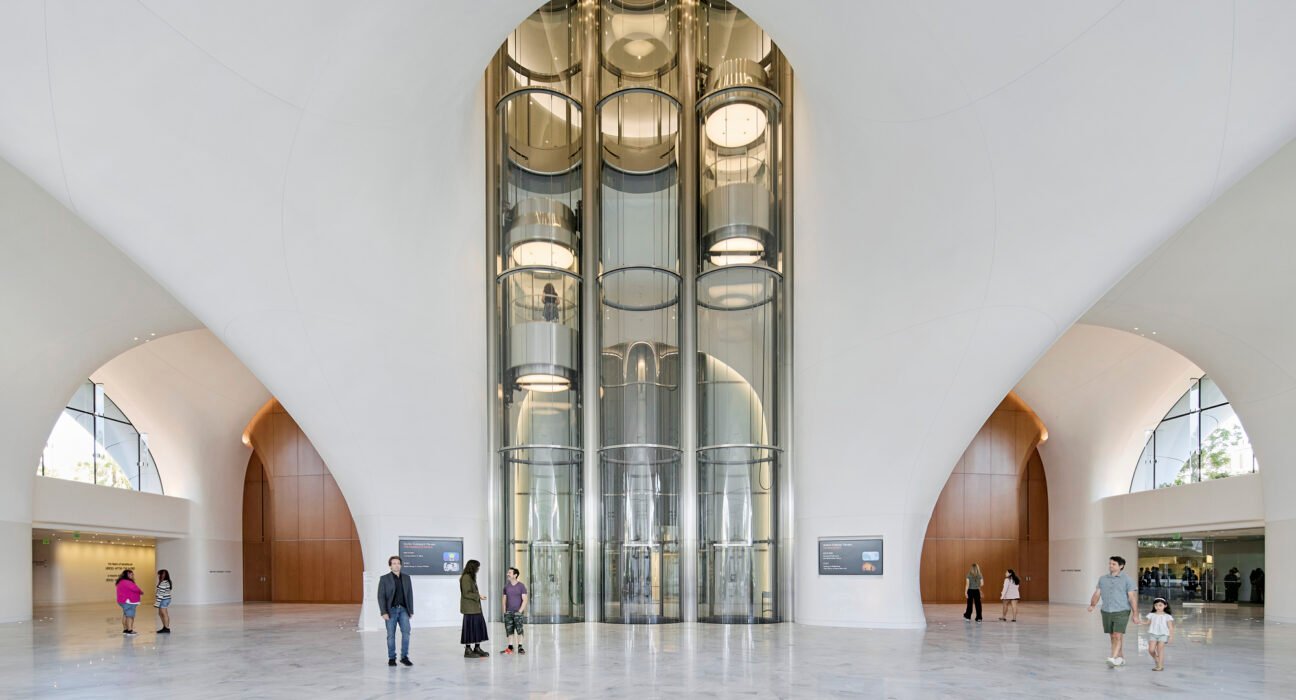
The museum’s interiors are organized to support immersive circulation and layered experiences. Public entry occurs through north and south lobbies, both filled with natural light. From there, visitors can access theaters, classrooms, a library, retail, food and beverage venues, and expansive galleries.
Key program highlights include:
- About 100,000 square feet of gallery space
- Two 299-seat theaters
- A library and learning center with park views
- Ten studio and classroom spaces
- A café, restaurant, and event venues
- A rooftop dining terrace at the Skywalker Grill
The fourth-floor galleries, connected by a continuous circulation path, make the museum experience feel fluid rather than segmented. Glass elevators on the north side heighten the sense of ascent, carrying visitors upward through the building’s sculptural volume.
From a luxury interiors perspective, the museum balances grandeur with comfort. Double-height spaces, controlled daylight, curated views, and sculpted ceilings create an atmosphere that feels elevated yet welcoming.
The Collection and Mission: Narrative Art Across Time
Beyond the architecture, the institution is dedicated to narrative art: visual storytelling expressed through media ranging from prehistoric imagery to comics, murals, film, illustration, photography, and digital works. Co-founded by George Lucas and Mellody Hobson, the museum draws from a collection of more than 40,000 works assembled over five decades.
This broader mission gives the building unusual cultural depth. It is not simply an art museum, but a place devoted to how images shape myths, values, identity, and shared memory. That framing makes the project especially significant in today’s architecture news landscape, where many new museums seek a stronger public and educational role.
Inaugural exhibition themes include:
- The history of narrative art through heroes, myths, and sacred imagery
- Galleries focused on love, family, and community
- Dedicated spaces for fantasy, romance, and adventure
- Displays centered on comics, manga, graphic novels, photography, and murals
- A cinema presentation titled Star Wars in Motion
There is also an installation exploring Ma Yansong’s design work, further linking the museum’s curatorial mission with its architectural authorship.
A Park-Centered Campus for Public Life
One of the most important aspects of this architecture news story is that the museum extends well beyond its walls. The larger campus transforms what was once a parking lot into a green cultural landscape with more than 300 newly planted trees, including jacarandas, oaks, and pines, alongside meadows, shrubs, and drought-tolerant plantings suited to Southern California.
Landscape architect Mia Lehrer’s vision turns the grounds into a civic amenity as much as a museum setting. Visitors can explore:
- A hanging garden
- An amphitheater
- A waterfall-inspired fountain
- Walkways lined with monumental outdoor sculptures
- Open lawns and shaded gathering spaces
For audiences drawn to luxury home decor and luxury design, the outdoor strategy offers another takeaway: landscape can be used as an emotional extension of architecture, shaping arrival, atmosphere, and memory just as powerfully as the building itself.
Why the Lucas Museum Matters Now
Los Angeles has no shortage of memorable cultural destinations, yet the Lucas Museum of Narrative Art stands apart for its combination of cinematic imagination, public accessibility, and advanced architectural expression. It is both a destination building and a community-oriented campus, capable of attracting design enthusiasts, film lovers, families, and scholars alike.
In the wider context of global museum development, this project joins a wave of major new institutions redefining what cultural architecture can do. But few recent openings carry the same blend of iconic form, storytelling mission, and park-based urban presence.
Architecture news often moves quickly from one headline to the next, but the Lucas Museum feels built for long-term influence. Its biggest achievement may be that it transforms spectacle into substance: a dramatic object in the landscape that also works as a generous public place, a learning environment, and a home for visual storytelling across centuries.
For anyone following luxury architecture, museum design, or the future of public cultural spaces, the Lucas Museum of Narrative Art is essential architecture news—and one of the most important openings Los Angeles has seen in years.