
Architecture news out of Saudi Arabia highlights a major new step in Riyadh’s fast-changing skyline: German practice JSWD has won the international competition to design RIYMAR Towers. Planned as a high-end mixed-use destination near King Fahd Road and Olaya Street, the project brings together luxury living, hospitality, offices, retail, and leisure in one ambitious urban development.
For readers tracking luxury architecture across the Gulf, RIYMAR Towers stands out not only for its scale and program, but also for how it translates local identity into a contemporary design language. Set beside the Riyadh Gallery complex, the proposal aligns with the city’s ongoing transformation and Saudi Arabia’s Vision 2030 goals, which continue to reshape the capital through landmark real estate, tourism, and lifestyle projects.
Architecture News: JSWD Selected for RIYMAR Towers
This latest architecture news centers on an invited international competition organized by Malcolm Reading Consultants on behalf of RIYMAR Real Estate. Five prominent firms were shortlisted and given eleven weeks to prepare initial concepts. After reviewing the proposals, the jury selected JSWD’s design as the winning scheme.
The shortlisted teams reflected the international appeal of Riyadh’s development boom:
- JSWD, Germany
- Aedas, UAE
- AtkinsRéalis, UAE
- Mesura, Spain
- ZHA Architects, United Kingdom
With the competition now decided, JSWD will move forward in developing the project alongside a broad consultant team. While exact figures for height, area, phasing, and construction timing have not yet been released, the announcement alone positions RIYMAR Towers as one of the most closely watched luxury architecture projects in Riyadh.
A Mixed-Use Vision for Modern Riyadh
RIYMAR Towers is designed as a multifunctional destination rather than a single-purpose building. That mixed-use strategy is increasingly central to premium urban development in the region, where developers are seeking to create live-work-stay-play environments that support both residents and visitors.
The project is expected to combine:
- Residential spaces
- Hospitality offerings
- Office components
- Retail areas
- Leisure amenities
That blend makes the project especially relevant to the luxury home and luxury design sectors. Buyers and investors today are drawn to developments that offer convenience, prestige, and lifestyle integration. In this context, RIYMAR Towers is more than a pair of buildings; it is conceived as a vertical neighborhood tailored to the expectations of a modern global city.
This is also why the project matters in broader architecture news coverage. Riyadh is no longer simply expanding outward. It is increasingly developing dense, design-driven hubs that combine architecture, landscape, interiors, and public space into a cohesive experience.
Design Inspiration: Tuwaiq Mountains, Diriyah, and Oasis Terraces
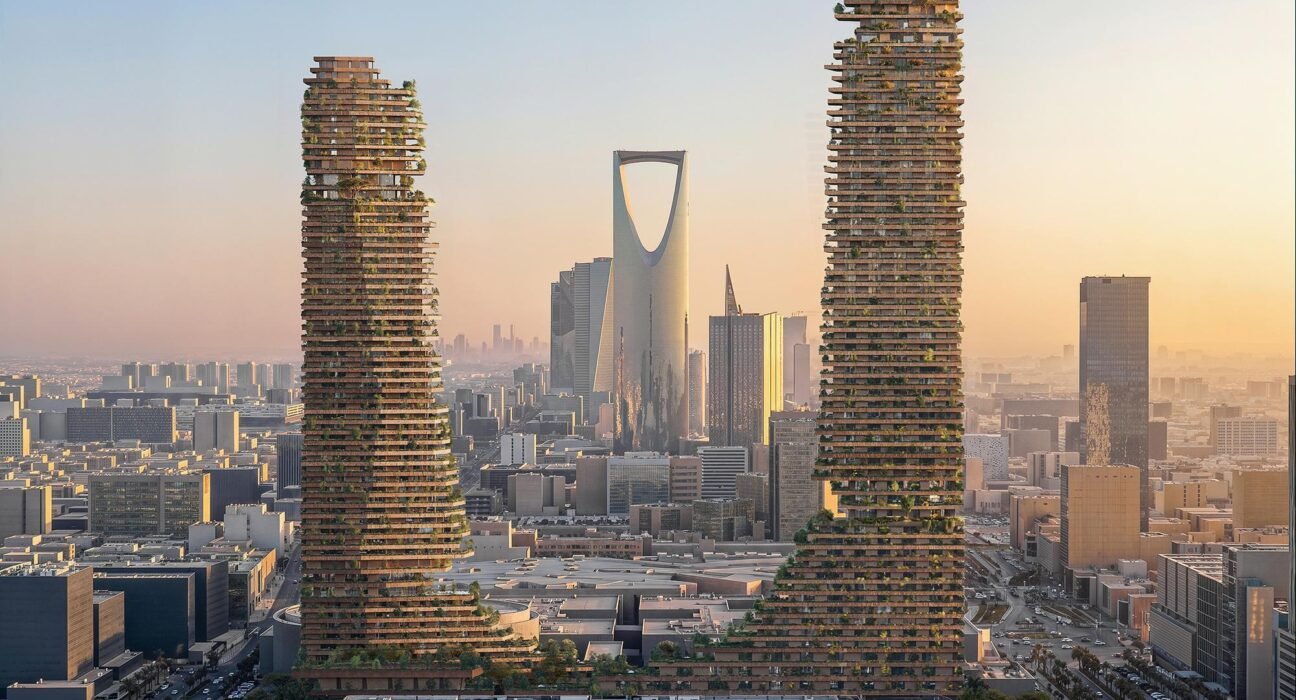
What makes JSWD’s proposal distinctive is its effort to ground a contemporary tower development in the geography and history of Saudi Arabia. According to the project description, the design draws inspiration from the Tuwaiq Mountains, whose dramatic geological formations are echoed in the towers’ vertically articulated volumes and carved surfaces.
Rather than relying on a generic glass-tower aesthetic, the concept appears to use massing and texture to create a stronger regional identity. The facades are envisioned as sculpted forms, giving the towers a more tactile and monumental presence on the skyline.
References to Riyadh’s Architectural Heritage
The design also takes cues from the historic urban fabric of Diriyah, the birthplace of the first Saudi state. This reference is important because it links the project to one of the kingdom’s most symbolically powerful heritage sites. In luxury architecture, this type of cultural continuity can elevate a development beyond pure spectacle, adding meaning and place-specific character.
In practical design terms, that may be expressed through geometry, materiality, and the rhythm of solid and void across the tower composition. The result is a concept that aims to feel contemporary without losing touch with local architectural memory.
Landscaped Terraces as Luxury Lifestyle Spaces
Another notable feature in this architecture news story is the use of landscaped terraces conceived as oasis-like environments. These planted outdoor spaces introduce greenery at multiple levels, softening the vertical density of the towers while offering a premium amenity for residents, guests, and office users.
For luxury home decor and luxury design audiences, these terraces are especially compelling. They suggest a development where architecture and landscape are deeply integrated, creating private and shared outdoor rooms above the city. In a climate-conscious urban setting like Riyadh, elevated gardens can also contribute to comfort, visual relief, and a stronger sense of exclusivity.
The Team Behind the Project
Major mixed-use developments rely on interdisciplinary collaboration, and RIYMAR Towers is no exception. JSWD will work with a specialist team covering landscape, interiors, engineering, lighting, and facade performance.
The announced collaborators include:
- LAND for landscape design
- NAME Architecture for interior design
- schlaich bergermann partner for structural engineering
- Buro Happold for MEP engineering
- Egis and Omrania as architect of record
- priedemann for facade consultancy
- Licht Kunst Licht for lighting design
This roster underscores the complexity of the project and signals a high standard of technical and aesthetic ambition. In today’s luxury architecture market, successful developments depend on precisely this kind of integrated expertise.
Why RIYMAR Towers Matters in Saudi Arabia’s Urban Transformation
Beyond its visual impact, this architecture news announcement reflects wider shifts underway in Riyadh. Saudi Arabia’s Vision 2030 continues to influence real estate, hospitality, and urban planning, with strong emphasis on tourism, cultural growth, and improved quality of life. Mixed-use developments such as RIYMAR Towers fit squarely within that agenda.
Its location near one of the city’s most important commercial corridors gives it strategic urban value. Just as importantly, its combination of residential, office, and leisure functions mirrors how global capitals are evolving: toward flexible, experience-rich districts where architecture helps shape economic and social identity.
For followers of luxury architecture, the project is a reminder that Riyadh is becoming a laboratory for new forms of regional modernity—projects that are ambitious in scale, but increasingly attentive to heritage, landscape, and lifestyle.
Conclusion
This piece of architecture news marks an important win for JSWD and a significant addition to Riyadh’s future skyline. With its references to the Tuwaiq Mountains, Diriyah’s historic fabric, and oasis-inspired terraces, RIYMAR Towers promises a more place-sensitive vision of mixed-use luxury development. As more details emerge, the project is likely to remain a key story in architecture news, luxury design, and the future of urban living in Saudi Arabia.