Architecture news rarely captures the bigger future of housing as clearly as this year’s Stirling Prize winner. Lion Green Road in Coulsdon, South London, has taken the RIBA Stirling Prize 2026, spotlighting a project that proves dense housing can still feel generous, green, and deeply connected to place.
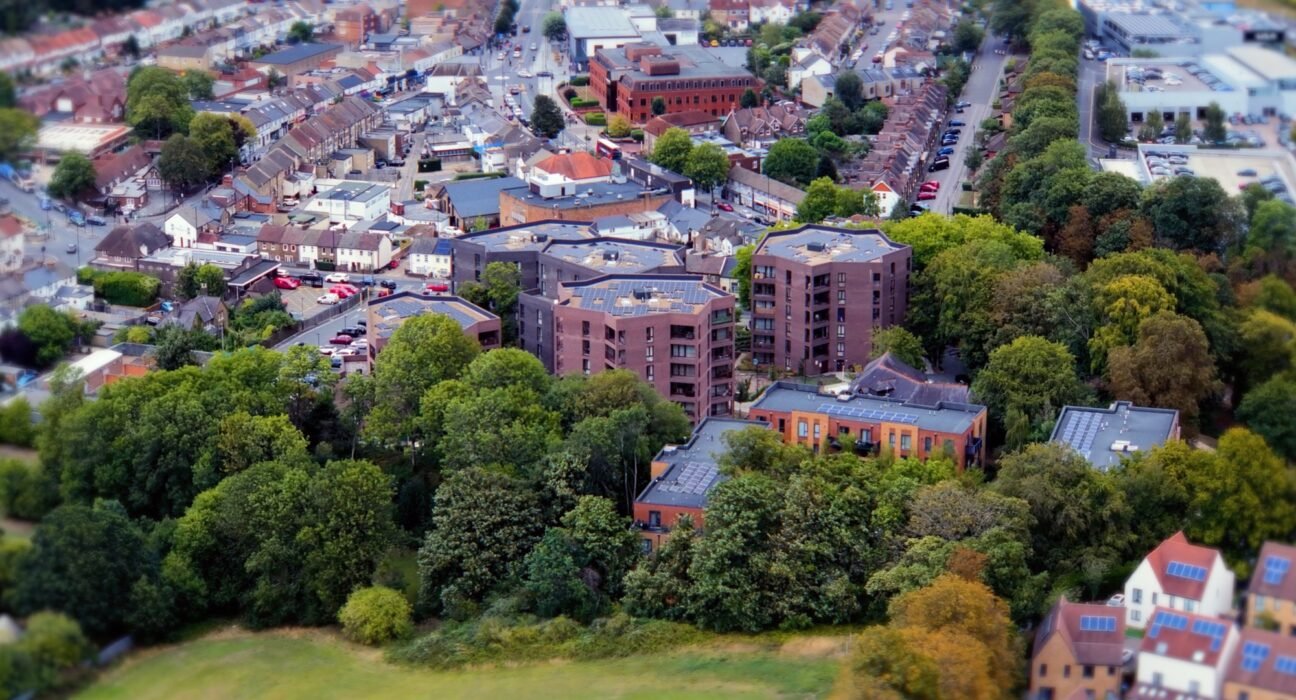
Designed by Mary Duggan Architects with RUFFARCHITECTS for Croydon Council, Lion Green Road transforms a former car park into a carefully composed residential community of 157 homes across five blocks. In a luxury design landscape often dominated by one-off residences and signature towers, this award-winning scheme offers something arguably more important: a refined model for how thoughtful architecture can elevate everyday living at scale.
Architecture News: Why Lion Green Road Stood Out in 2026
The Royal Institute of British Architects awards the Stirling Prize to the building judged to have made the most significant contribution to architecture and the built environment. Announced during the prize’s 30th anniversary year, Lion Green Road’s win signals a wider shift in architecture news toward housing that is socially responsive, environmentally aware, and spatially ambitious.
What makes the project exceptional is not just its program, but its execution. Built on a sloping site with an eight-meter change in level, the development resists the common urge to flatten the land or impose a standard street grid. Instead, the architects used the site’s topography as a design asset.
- 157 homes across five residential blocks
- A mix of privately owned and socially rented housing
- Accommodation for approximately 635 residents
- A former car park reimagined as a landscape-led community
- A public pathway linking the street to adjacent parkland
For readers following luxury architecture and luxury home trends, the lesson is clear: true design value increasingly lies in quality of planning, materials, light, and landscape integration—not simply exclusivity.
A Landscape-Led Approach to Higher-Density Living
Among the most compelling aspects of this architecture news story is how Lion Green Road handles density. Rather than treating higher-density housing as a technical problem, the design team approached it as an opportunity to shape a richer relationship between buildings, open space, and movement.
The five blocks are positioned and rotated to respond to the changing levels of the site, opening views toward the surrounding landscape and even toward a surviving fragment of the historic Surrey Iron Railway. This creates what the architects have described as a living landscape—one where the architecture and terrain work together instead of competing.
Design moves that define the project
- Building placement follows the slope rather than erasing it
- Open spaces are shared and layered for daily use
- Public and private realms are balanced through careful layout
- Connections to parkland strengthen the development’s suburban setting
- Landscape features support recreation, biodiversity, and social interaction
Children’s play areas, residents’ allotments, and a sensory trail extend the project beyond residential accommodation into a more holistic model of community design. This is the kind of planning that resonates across luxury home decor and luxury design audiences too, because it reflects a broader expectation that environments should support wellbeing as much as aesthetics.
Materiality, Brickwork, and Quiet Architectural Refinement
In the best architecture news, visual sophistication often comes from restraint. Lion Green Road does not rely on spectacle. Instead, its identity comes from proportion, orientation, and subtle shifts in material expression.
All five blocks share the same construction logic, yet they differ in height, brick patterning, and positioning. A palette of three brown brick tones ties the development to its green setting, while nuanced variations give each building its own character. The result feels cohesive without becoming repetitive.
This level of controlled variation is especially relevant to luxury architecture, where refinement often depends on detail rather than excess. The project shows how brickwork, massing, and landscape can create an elevated residential atmosphere without resorting to overt formal drama.
Why the material strategy matters
- It creates visual warmth and permanence.
- It responds sensitively to the suburban context.
- It gives each block a distinct identity within a unified whole.
- It supports a timeless, enduring architectural language.
Inside the Homes: Daylight, Privacy, and Everyday Comfort
Another reason this architecture news headline matters is the attention paid to the lived experience inside each apartment. Dual-aspect layouts bring in daylight from more than one direction, improving brightness, ventilation, and views. This is not a minor planning feature—it is central to how the homes achieve comfort and quality.
Balconies are carefully arranged to reduce direct overlooking, allowing the blocks to sit closer together while preserving privacy. That balance between density and dignity is one of the project’s greatest achievements.
For those interested in luxury home and luxury decor, Lion Green Road reinforces a key principle: residential quality begins with spatial planning. Generous light, cross-views, privacy, and access to outdoor space are foundational elements of elevated living, regardless of price point.
Sustainability and the Future of Award-Winning Housing
Sustainability also played a role in this major architecture news moment. The project incorporates efficient construction methods, simple finishes, and a streamlined building process intended to help reduce carbon emissions. The landscape strategy additionally supports local wildlife and biodiversity, tying environmental thinking to everyday residential life.
In an era when the design world is reassessing what excellence looks like, Lion Green Road suggests that the future of celebrated housing will be defined by several overlapping priorities:
- Lower environmental impact
- Smart use of constrained urban and suburban land
- Strong community infrastructure
- Durable, context-sensitive materials
- Homes planned around daylight, views, and privacy
That combination places the development at the intersection of architecture, urbanism, and social value—precisely the territory where the most important contemporary projects are emerging.
What Lion Green Road’s Stirling Prize Win Means
The 2026 Stirling Prize shortlist included respected projects such as Paddington Square by Renzo Piano Building Workshop with Adamson Associates, BEAM by Bennetts Associates, and River Wing at Clare College by Witherford Watson Mann Architects. Against that field, Lion Green Road’s victory is especially notable.
It tells us that today’s most influential architecture is not limited to cultural landmarks or luxury commercial developments. Housing—when handled with imagination, rigor, and sensitivity—can lead the conversation.
For anyone tracking architecture news, this is the real takeaway: Lion Green Road is more than an award winner. It is a persuasive blueprint for better residential design, showing how density, landscape, sustainability, and beauty can coexist. In a market increasingly shaped by luxury design values and demand for meaningful places, that may be the most important lesson of all.