Architecture news rarely arrives with as much cultural weight as this. Los Angeles has officially cleared the way for the Lucas Museum of Narrative Art, a landmark project by MAD Architects that promises to reshape Exposition Park with a futuristic design, a major private investment, and a new destination for art, film, and public life.
The unanimous approval by the Los Angeles City Council marked a major milestone for the long-anticipated museum, effectively securing a permanent home for George Lucas and Mellody Hobson’s vast collection after years of uncertainty. For followers of luxury architecture and ambitious civic design, the project stands out as a powerful example of how visionary cultural spaces can elevate an entire district.
Architecture News: A Major Win for Los Angeles
In one of the most significant pieces of architecture news in Los Angeles, city leaders approved the construction of the Lucas Museum of Narrative Art in Exposition Park. The decision signals strong civic support for a project that merges architecture, storytelling, landscape, and education into a single high-profile destination.
The museum has been years in the making, with its backers searching for the right city and site before landing in LA. Now, with council approval in place, the project moves from vision to reality. That is important not only for the institution itself, but also for the broader conversation around cultural investment, urban development, and destination design in Southern California.
From an urban perspective, the museum reinforces Exposition Park as a growing cultural hub. The district already houses major attractions, and the addition of a globally recognizable institution could strengthen tourism, increase foot traffic, and enhance the park’s long-term identity.
A Futuristic MAD Architects Design Takes Center Stage
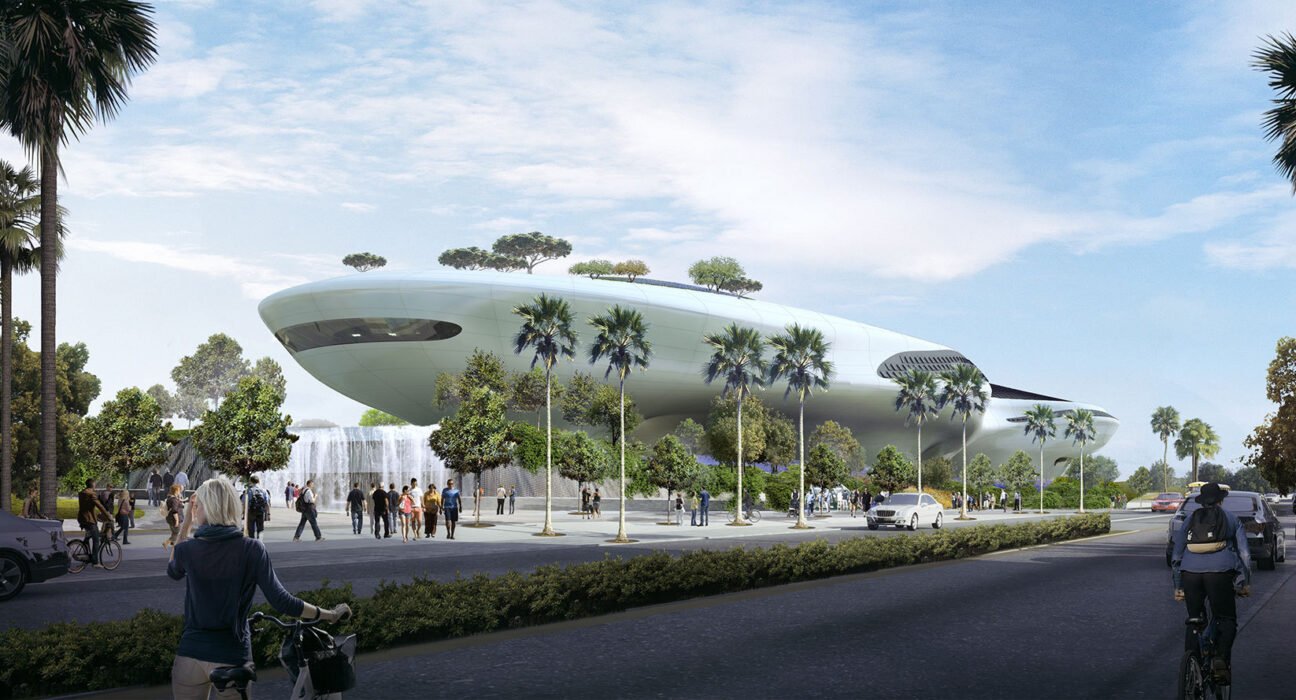
The Lucas Museum is designed by MAD Architects, the internationally known studio led by Ma Yansong. The building has drawn attention for its smooth, sculptural form, often compared to a spaceship or floating cloud. Rather than relying on hard-edged monumentality, the design embraces fluid geometry and a softer relationship with the surrounding landscape.
This is the kind of architecture news that resonates beyond the profession because the design is instantly memorable. Ma Yansong described the concept as “a cloud of knowledge for people to explore,” a phrase that captures the project’s ambition to feel both iconic and inviting.
Key design highlights include:
- A dramatic, organic exterior with a futuristic silhouette
- Approximately 290,000 square feet of total building area
- Five stories of galleries and public programming
- A publicly accessible green roof terrace
- An 11-acre surrounding park designed to integrate nature and architecture
- A large underground parking facility to preserve the landscape above
For readers interested in luxury design, the project reflects a growing preference for experiential architecture. The museum is not just a container for art; it is designed as an immersive environment where form, movement, and public space become part of the visitor experience.
What the Lucas Museum Will Include
Beyond the headline-grabbing architecture, the institution’s program is equally compelling. Nearly one-third of the building will be devoted to gallery space, allowing the museum to present a broad collection tied to visual storytelling across fine art, cinema, illustration, and popular culture.
The collection will include works associated with George Lucas and Mellody Hobson, spanning both classic and contemporary material. According to the approved plans, the museum will feature everything from paintings by major Impressionist artists such as Edgar Degas and Pierre-Auguste Renoir to film memorabilia connected to the Star Wars universe, including instantly recognizable props and artifacts.
Additional spaces planned for the museum include:
- A movie theater
- A lecture hall
- A library
- Digital classroom spaces
- A restaurant
This mix of uses makes the building more than a traditional museum. It is positioned as a hybrid cultural campus, blending exhibition space with education, entertainment, and hospitality. In today’s museum landscape, that flexibility is increasingly valuable, especially in a city like Los Angeles where audiences expect dynamic, multimedia experiences.
Private Funding and Public Impact
One reason this story has stood out in architecture news coverage is the scale of its funding model. The development carries a reported cost of $1.2 billion and will be financed entirely through private sources, with no taxpayer money used for construction.
That detail matters. It allows the project to present itself as a privately funded public amenity: a major architectural and cultural investment that expands access to green space, educational resources, and arts programming without relying on direct public capital for the building itself.
At the same time, the museum’s impact will be decidedly public. The surrounding 11-acre park and accessible roof terrace suggest an effort to create value beyond ticketed galleries. This approach aligns with contemporary civic architecture, where successful buildings are expected to contribute to everyday urban life as much as to institutional prestige.
Why Exposition Park Is the Right Fit
Exposition Park offers the museum visibility, connectivity, and cultural context. As a destination already associated with museums, sports, and public gathering, it gives the Lucas Museum a setting where it can function as both a landmark and a complementary addition.
For luxury architecture observers, the location also underscores a broader shift in urban design: major cultural buildings increasingly need strong public interfaces, landscaped surroundings, and district-level synergy. The Lucas Museum appears tailored to that model.
Why This Project Matters for Luxury Architecture and Design
The best architecture news stories do more than announce approvals; they signal where design culture is heading. The Lucas Museum of Narrative Art points toward several important trends:
- Iconic architecture as destination branding: Cities continue to use bold design to strengthen identity and attract visitors.
- Blended cultural programming: Museums are evolving into multipurpose spaces for learning, dining, events, and digital engagement.
- Landscape integration: Green roofs, parks, and public open space are now essential features of premier civic projects.
- Privately backed public experiences: Large-scale philanthropy is playing an increasingly visible role in shaping urban cultural life.
For those tracking luxury home decor, luxury design, and high-end architectural trends, the museum also reflects a continued fascination with sculptural minimalism, seamless surfaces, and emotionally driven environments. Its visual language is futuristic, but its deeper appeal lies in the creation of atmosphere.
Conclusion
This piece of architecture news is about far more than a building permit. The approval of the Lucas Museum of Narrative Art gives Los Angeles a major new cultural landmark, brings a high-concept MAD Architects design closer to completion, and reinforces Exposition Park’s future as a premier destination for art and public life.
With its flowing form, expansive programming, private funding, and public-facing green space, the project captures the aspirations of contemporary civic luxury architecture. If built as envisioned, the Lucas Museum will not only house stories—it will become one of Los Angeles’s most compelling stories in design itself.