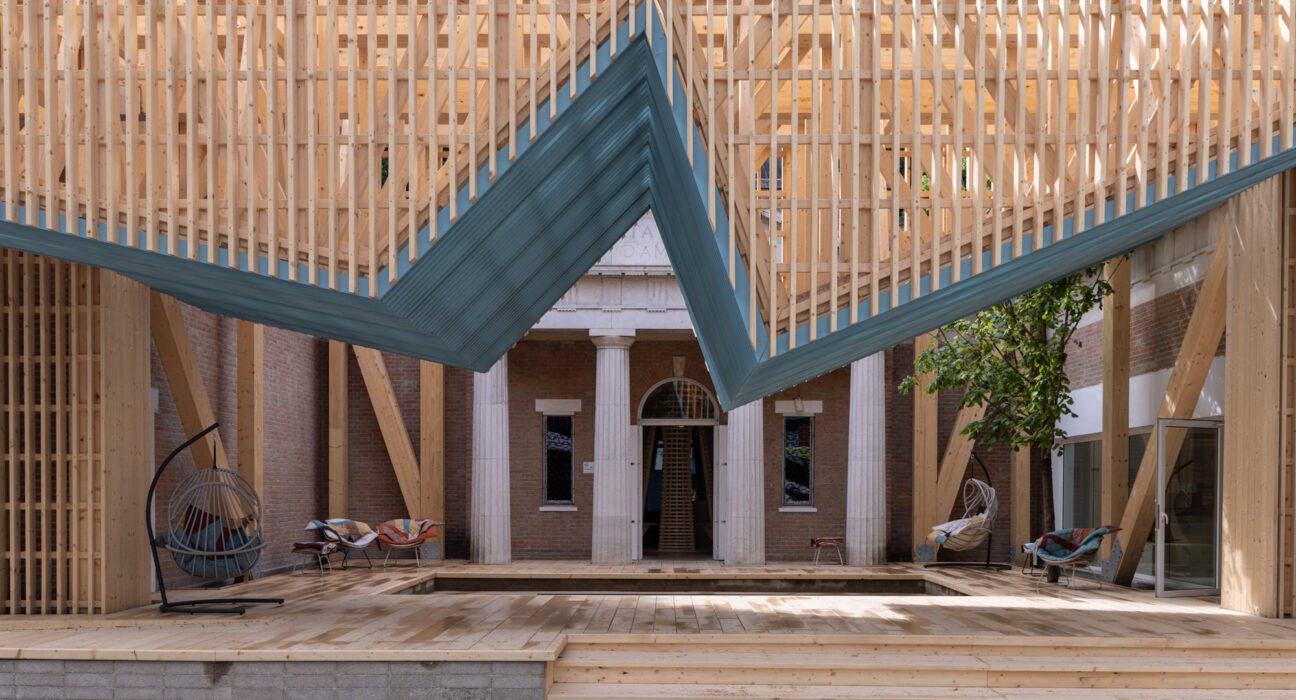
In standout architecture news for design enthusiasts, Marlon Blackwell Architects’ timber-framed U.S. Pavilion from the 2025 Venice Architecture Biennale is set for a second life in Arkansas. The structure, first unveiled in Venice as part of PORCH: An Architecture of Generosity, will be reconstructed at Crystal Bridges Museum of American Art in Bentonville in late 2027, transforming a temporary international installation into a lasting architectural destination.
For readers drawn to luxury architecture, luxury design, and culturally significant spaces, this move is more than a relocation. It signals how exhibition architecture can evolve into a permanent civic asset—one that continues to shape public life long after a biennale closes.
Architecture News: From Venice to Arkansas
The pavilion originally stood in the Giardini during the 2025 Venice Architecture Biennale, where it framed the U.S. exhibition’s central theme: the porch as a place of welcome, exchange, and community. After the Biennale concluded in November 2025, the structure was dismantled, transported from Venice to Arkansas, and placed in storage pending its future reconstruction.
Now, Crystal Bridges has confirmed plans to rebuild the pavilion as a freestanding structure on its 134-acre campus. That decision gives the project unusual longevity. In a global culture of temporary installations, this is architecture news that emphasizes reuse, stewardship, and public value.
The project was commissioned through a collaboration among the Fay Jones School of Architecture and Design at the University of Arkansas, DesignConnects, and Crystal Bridges. Co-commissioners Peter MacKeith, Susan Chin, and Rod Bigelow helped shape an exhibition that extended beyond a single building into a broader conversation about American civic space.
The Meaning of PORCH in Contemporary Design
At the heart of this architecture news is the idea of the porch—not merely as a domestic feature, but as a powerful social threshold. In the exhibition, the porch was treated as an architectural type tied to gathering, hospitality, and shared experience across many regions and cultural traditions in the United States.
That concept resonates strongly with today’s luxury home and luxury home decor trends, which increasingly prioritize indoor-outdoor living, layered transitional spaces, and environments that foster connection. While PORCH emerged in a curatorial context, its themes intersect with broader conversations in residential design:
- How architecture encourages community rather than isolation
- How outdoor rooms can become meaningful social spaces
- How material warmth, especially timber, creates a sense of welcome
- How design can merge cultural symbolism with practical use
In Venice, the pavilion was not a static object. It served as a setting for workshops, readings, performances, and discussions, turning architecture into an active participant in public life. That functional generosity is part of what makes this story noteworthy in current architecture news coverage.
A Collaborative Design with Lasting Presence
Marlon Blackwell Architects developed the pavilion in collaboration with designer Stephen Burks, landscape architect Julie Bargmann, and landscape architect Maura Rockcastle. The result brought together architecture, design, and landscape thinking in a way that reflected the exhibition’s multidisciplinary ambitions.
The pavilion’s timber-framed character helped distinguish it visually and conceptually. Timber construction continues to gain momentum across luxury architecture and cultural building design thanks to its tactile beauty, structural versatility, and lower-carbon potential compared with more conventional systems. In this case, wood also reinforced the exhibition’s emphasis on warmth, openness, and human scale.
Key design qualities that made the pavilion memorable include:
- Material richness: The timber frame communicated craftsmanship and authenticity.
- Civic openness: Its porch-like arrangement invited people to gather rather than simply observe.
- Program flexibility: The structure supported events, conversations, and informal use.
- Cultural symbolism: It translated a familiar American architectural element into an international exhibition context.
For followers of architecture news, the reconstruction demonstrates how strong ideas can outlast temporary venues and remain relevant in new landscapes.
Why Crystal Bridges Is the Ideal Home
Crystal Bridges Museum of American Art offers an especially fitting setting for the pavilion’s next chapter. The museum campus is known for blending architecture, art, and landscape across 134 acres of Ozark forest, streams, ponds, and more than five miles of trails. Buildings and outdoor experiences are intentionally interconnected, allowing visitors to move between gallery spaces and natural environments with ease.
This context makes the site particularly suited to PORCH’s ethos. A structure rooted in gathering and exchange will now sit within a landscape already designed around exploration, movement, and shared public experience. That alignment makes this one of the more compelling pieces of architecture news in the cultural sector.
The timing also matters. Crystal Bridges has been actively expanding its campus, including a major 114,000-square-foot addition by Safdie Architects completed earlier in 2026. That expansion introduced new galleries, educational spaces, gathering areas, and stronger links to the surrounding terrain. Landscape design by Coen+Partners further deepened the relationship between built form and site through native plantings, limestone elements, restored stream edges, and outdoor rooms.
Against that backdrop, the reconstructed pavilion will not feel isolated. Instead, it will join a larger architectural composition that values nature, public access, and design excellence—core qualities associated with luxury design at its best.
What This Means for Architecture and Design Trends
This architecture news story points to several larger industry shifts. First, it highlights the growing importance of adaptive afterlives for exhibition structures. Rather than treating biennale architecture as disposable, institutions are finding ways to preserve and repurpose meaningful work.
Second, it reinforces the appeal of socially oriented architecture. Whether in museums, hospitality, or the luxury home sector, designers are increasingly focused on spaces that encourage interaction and emotional connection.
Third, it underlines the staying power of landscape-integrated design. The future of high-end architecture is not only about iconic objects, but about how buildings sit in nature, shape circulation, and support communal life.
For readers tracking international architecture news, the Venice Biennale remains a major incubator for these ideas. Even as countries begin announcing concepts for the 2027 edition—including Luxembourg, Germany, and Türkiye—the continued life of the U.S. pavilion shows that the most influential projects do not end when an exhibition closes.
Conclusion
This architecture news marks a rare and meaningful transition from temporary installation to enduring public landmark. By reconstructing Marlon Blackwell Architects’ Venice Biennale pavilion at Crystal Bridges, the project preserves an important design statement about generosity, gathering, and the cultural value of shared space. For anyone interested in luxury architecture, landscape-driven design, and the future of civic environments, this is a clear reminder that the most powerful architecture continues to live, adapt, and welcome people in new ways.