Architecture news rarely captures the imagination quite like a project that blurs the line between building, landscape, and public experience. MVRDV’s winning proposal for the Shift Embassy in Rotterdam does exactly that, presenting a bold new vision for a cultural destination that is as ecological as it is iconic.
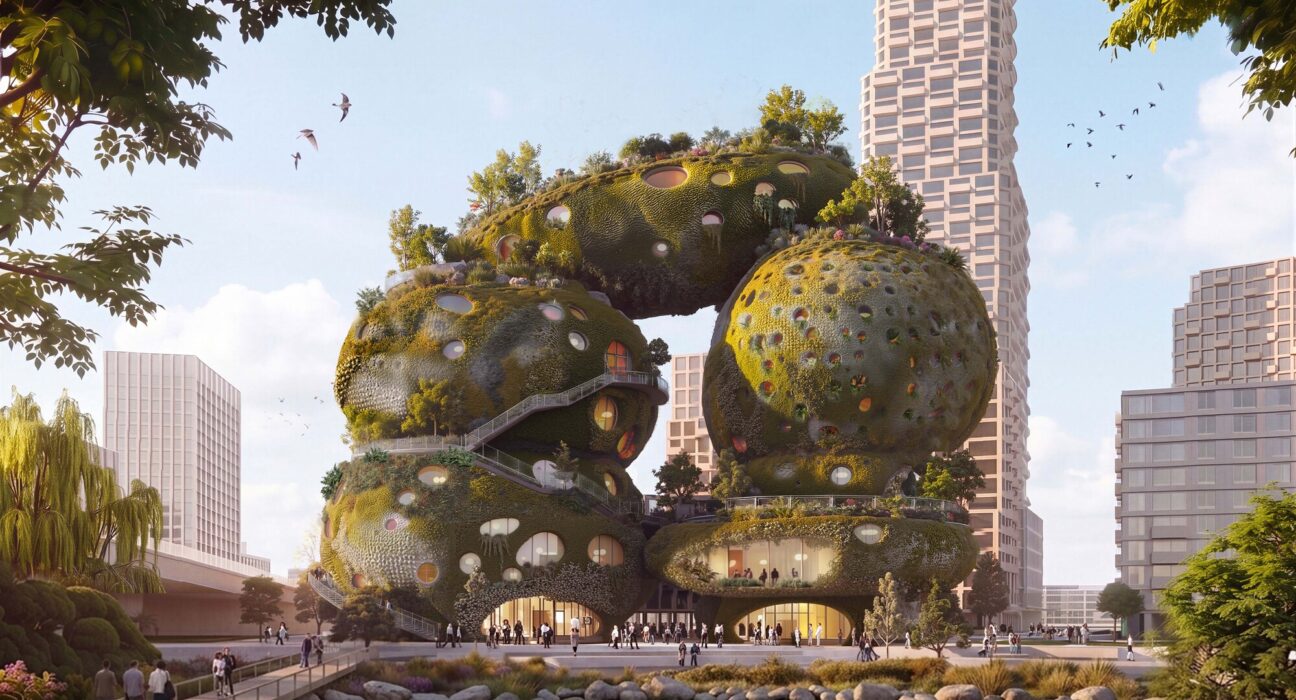
Planned for the fast-evolving Waterkant district on the south bank of the Maas, the project—titled Rotterdam ROCKS!—reimagines what a contemporary civic landmark can be. Rather than delivering a conventional museum or event venue, MVRDV proposes a stacked composition of seven rock-like volumes threaded together by indoor and outdoor routes, planted terraces, and public lookouts. The result is a hybrid environment that speaks directly to the future of sustainable urban development, luxury design thinking, and experience-led architecture.
Architecture News: Why the Shift Embassy Matters
In the latest architecture news from the Netherlands, the Shift Embassy stands out because it is not just another cultural building. It is intended as a platform for public engagement around major global themes, including climate, biodiversity, energy, mobility, and circular construction.
Shift, the social enterprise behind the initiative, envisions the Embassy as a destination where visitors can interact with environmental and social challenges through art, education, hospitality, and community programming. That ambition places the project at the intersection of cultural architecture and urban sustainability—two of the most influential forces shaping premium design today.
The building will anchor part of Waterkant, a major Rotterdam development planned to include:
- 3,750 new homes
- Schools and workplaces
- Cultural venues
- Public open space
- New riverside amenities
For readers tracking architecture news with a focus on transformative city-making, this project is a significant addition to Rotterdam’s already impressive architectural legacy.
MVRDV’s Rotterdam ROCKS! Concept Explained
MVRDV’s design is driven by the idea of extending the riverside landscape upward into the building itself. Instead of a sealed architectural object, the proposal acts as a porous terrain that invites the public to climb, wander, pause, and explore.
A Building Shaped Like an Urban Landscape
The seven stacked volumes are designed to resemble oversized rocks, creating a sculptural silhouette that feels both monumental and playful. Between these forms, circulation routes weave through open-air terraces, interior passages, planted cavities, and elevated viewpoints. This approach transforms movement through the building into part of the experience.
Key design features include:
- Planted terraces that visually connect the project to the adjacent riverfront
- Publicly accessible pathways across multiple levels
- Water-retaining façade cavities
- Habitat-supporting niches for urban biodiversity
- Observation points overlooking Rotterdam and the Maas
In a competitive field full of high-profile teams, this concept likely resonated because it makes sustainability visible, spatial, and memorable rather than merely technical.
A Rich Mixed-Use Program
The Shift Embassy is designed to host a layered and diverse program. At its core is The Elysium, a 5,000-square-meter immersive exhibition environment that will explore future scenarios through storytelling, art, and interactive installations. Rather than relying on static displays, the experience is expected to be sensory, participatory, and emotionally engaging.
Beyond exhibitions, the project includes:
- A 200-room hotel
- Education spaces
- Conference and event facilities
- Food and beverage destinations
- Community gathering areas
- An observation deck
This mix gives the building the qualities of a cultural landmark, hospitality destination, and public forum all at once—an increasingly important model in contemporary luxury architecture.
Sustainable Design at the Center of the Story
What makes this item especially compelling in today’s architecture news cycle is the project’s ambition to act as a living laboratory for low-carbon construction. MVRDV and its collaborators propose using reused steel, reduced-carbon concrete, bio-based materials, and circular building strategies throughout the development.
The project also aims to explore advanced production techniques such as robotic fabrication and large-scale 3D printing. More importantly, the environmental systems will not be hidden behind walls or ceilings. Instead, they will be exposed and interpreted for visitors, turning the building into an educational tool as well as a destination.
A real-time monitoring system is planned to display data related to:
- Energy use
- Water cycles
- Biodiversity performance
- Vegetation health
- Material behavior over time
This transparency aligns with a broader shift in sustainable architecture: buildings are no longer judged only by form, but by how clearly they communicate their environmental intelligence.
How the Competition Unfolded
According to the latest architecture news reports, the Shift Embassy competition began in January 2025 as a two-stage international process calling for multidisciplinary teams capable of integrating architecture, engineering, ecology, and cultural programming.
From an initial group of 80 submissions, five finalists were selected:
- Ecosistema Urbano
- Heatherwick Studio
- Mecanoo
- MVRDV
- Office for Political Innovation
After final proposals were presented in March 2026 and followed by verification and pre-design refinement, Shift selected the team led by MVRDV. The winning consortium also includes Arup, Arcadis, DGMR, Studio Bertels, and Joris Laarman Labs.
The refined proposal is now being presented ahead of a public participation process expected in autumn 2026, an important next step for a project with strong civic and environmental ambitions.
What This Means for Luxury Architecture and Design
For audiences interested in luxury architecture, luxury decor, and luxury home design, the Shift Embassy signals a meaningful evolution. Luxury is no longer defined solely by rare materials or dramatic silhouettes. Increasingly, it is expressed through generous public experience, environmental performance, craftsmanship, innovation, and a deep connection to place.
MVRDV’s proposal reflects that new value system by combining:
- Expressive sculptural design
- Immersive visitor experiences
- Advanced sustainable materials
- Landscape integration
- Long-term adaptability
That combination gives the project broad relevance beyond Rotterdam. It offers a model for how future high-end cultural and mixed-use destinations may be conceived: ambitious in form, public in spirit, and transparent in environmental intent.
As far as architecture news goes, this is one of the more important competition wins of the year—not simply because of the building’s striking appearance, but because of what it represents. The Shift Embassy points toward a future where design excellence, civic life, and ecological performance are inseparable.
In that sense, the clearest takeaway from this architecture news story is simple: Rotterdam is preparing to gain not just a landmark, but a living experiment in how architecture can educate, inspire, and evolve.