In one of the most compelling pieces of Architecture news to emerge from Amsterdam, OMA, FABRICations, and LOLA Landscape Architects have unveiled a bold plan to transform the former Bijlmerbajes prison complex into a high-design, mixed-use neighborhood. What was once a sealed-off correctional facility is set to become a forward-looking urban district that blends luxury living, sustainability, and adaptive reuse at an extraordinary scale.
Located in southeastern Amsterdam, the 1970s-era prison long stood as an isolated landmark on the city’s edge. But urban expansion has changed its context dramatically. The area is now positioned within a major growth corridor, turning the former prison site into one of the most strategically significant redevelopment opportunities in the Dutch capital.
Architecture News: From Prison Compound to Bajes Kwartier
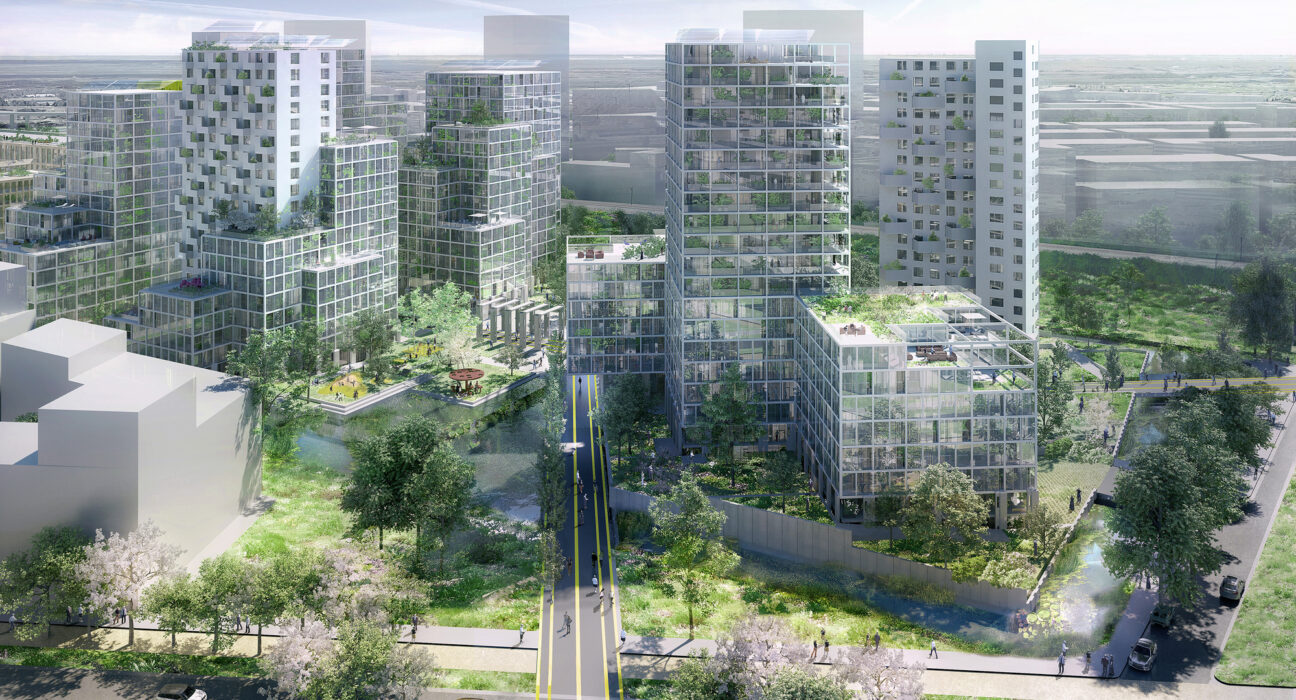
The winning proposal rebrands the 7.5-hectare site as Bajes Kwartier, a 135,000-square-meter neighborhood designed to feel open, green, and deeply connected to the city. Rather than erase the site’s identity completely, the master plan preserves its distinctive “island character” while introducing new pedestrian and cycling bridges that link renovated and newly built structures.
This approach reflects a broader shift in Architecture news toward regeneration over demolition. Instead of treating the former prison as a blank slate, the design team has used its physical and historical framework as the foundation for a more human-centered urban experience.
A Mostly Car-Free Urban Vision
One of the project’s defining features is its largely car-free layout. In a time when luxury development is increasingly tied to wellness, walkability, and environmental quality, this decision stands out. Residents and visitors will move through a district shaped by:
- Pedestrian-friendly pathways
- Dedicated cycling connections
- Landscaped public spaces
- Parks and water features
- Underground parking to minimize surface traffic
For luxury architecture and luxury home buyers, that kind of planning adds value beyond aesthetics. It creates a calmer, cleaner, more exclusive residential atmosphere while aligning with Amsterdam’s cycling-first urban culture.
Luxury Living Meets Social Balance
The redevelopment will include roughly 1,350 homes, spanning rental units, market-rate apartments, and luxury condominiums. Importantly, around 30 percent of the housing stock is designated as affordable housing, adding a layer of social inclusivity that many large-scale urban projects lack.
That mix positions Bajes Kwartier as more than a luxury enclave. It is envisioned as a complete neighborhood with a diverse residential base and a broad lifestyle offering. According to the plan, future amenities will include:
- A restaurant and hospitality spaces
- A health center
- A school
- A central design and arts center
- Public parks and green recreation zones
This balance of premium real estate and civic infrastructure is exactly why the project is generating attention in Architecture news circles. It speaks to the future of high-end urban living, where design prestige is expected to coexist with community value.
Adaptive Reuse as a Design Statement
Perhaps the most fascinating aspect of the scheme is how it handles the prison’s original fabric. Five of the six existing towers will be demolished, but one tower will remain and be converted into a striking “green tower” featuring a vertical park and urban farming plots. The former central prison building will also be preserved and repurposed as a design and arts hub.
This is not preservation for preservation’s sake. It is a sophisticated example of adaptive reuse, where memory, material, and meaning are transformed into new forms of luxury design. In premium residential development, authenticity is increasingly prized, and few things are more distinctive than architecture that retains traces of a previous life.
Recycled Materials with Architectural Character
The design team has also committed to reusing or recycling 98 percent of the site’s existing building materials, an extraordinary figure for a project of this size. Several reuse strategies are particularly inventive:
- Precast wall elements will become cladding for new residential buildings
- Prison bars will be repurposed as balustrades
- Cell doors will be transformed into edge panels for pedestrian bridges
These gestures elevate sustainability into a design language. Rather than hiding the site’s past, the redevelopment translates it into tactile architectural details that add depth and originality. That kind of material storytelling is increasingly influential in Architecture news, especially within the luxury design and luxury decor space.
Energy-Neutral Design Sets a New Standard
Bajes Kwartier is also planned as a fully energy-neutral district, underscoring how environmental performance has become central to contemporary luxury architecture. The buildings will rely on a suite of sustainable strategies, including high-performance insulation and on-site energy generation.
Key sustainability features include:
- High R-value insulation for improved thermal efficiency
- Solar panels integrated into the development
- Wind turbines to support renewable power generation
- Organic waste decomposition systems for circular energy use
This combination of low-impact infrastructure and ambitious material reuse places the project at the forefront of eco-conscious urban redevelopment. In current Architecture news, that intersection of luxury and sustainability is no longer niche; it is becoming the benchmark.
Why This Amsterdam Project Matters
The Bijlmerbajes transformation matters because it captures several defining trends at once: adaptive reuse, mixed-use planning, social diversity, low-carbon construction, and experiential luxury. It also demonstrates that even sites associated with confinement and separation can be reimagined as places of openness, creativity, and everyday beauty.
For readers interested in luxury home, luxury home decor, and luxury design, the project offers an important lesson. The future of premium real estate is not just about finishes, square footage, or exclusivity. It is about how architecture creates healthier neighborhoods, preserves cultural memory, and delivers sustainable value over time.
As far as Architecture news goes, this is a project worth watching closely. OMA and its collaborators are not simply redeveloping a former prison; they are redefining what urban luxury can look like in the 21st century. The clearest takeaway from this Architecture news story is that the most exciting developments today are those that unite design excellence, environmental intelligence, and a powerful sense of place.