
Architecture news rarely captures both civic ambition and visitor experience as clearly as RAMSA’s newly unveiled proposal for the Kenneth C. Griffin Museum of Science and Industry in Chicago. The new Welcome Hall promises to transform how guests arrive, creating a faster, more elegant, and fully accessible entry sequence while honoring one of the city’s most storied landmark buildings.
Designed by Robert A.M. Stern Architects (RAMSA), the project reopens the museum’s historic North Portico as a year-round entrance and introduces a contemporary glazed hall that links the portico to the exhibition spaces beyond. For design enthusiasts, this is more than a circulation upgrade: it is a case study in how heritage architecture, landscape, and modern museum planning can work together with luxury-level attention to detail.
Architecture News: A New Front Door for a Chicago Icon
The Griffin Museum of Science and Industry occupies the former Palace of Fine Arts from the 1893 World’s Columbian Exposition, making it one of Chicago’s most significant cultural buildings. Yet despite its grandeur, the museum’s existing arrival route is far from seamless. Visitors currently move through mostly subterranean spaces, navigating more than 100 stairs and two elevators before reaching the main exhibition areas. According to the project team, that journey can take between 18 and 25 minutes.
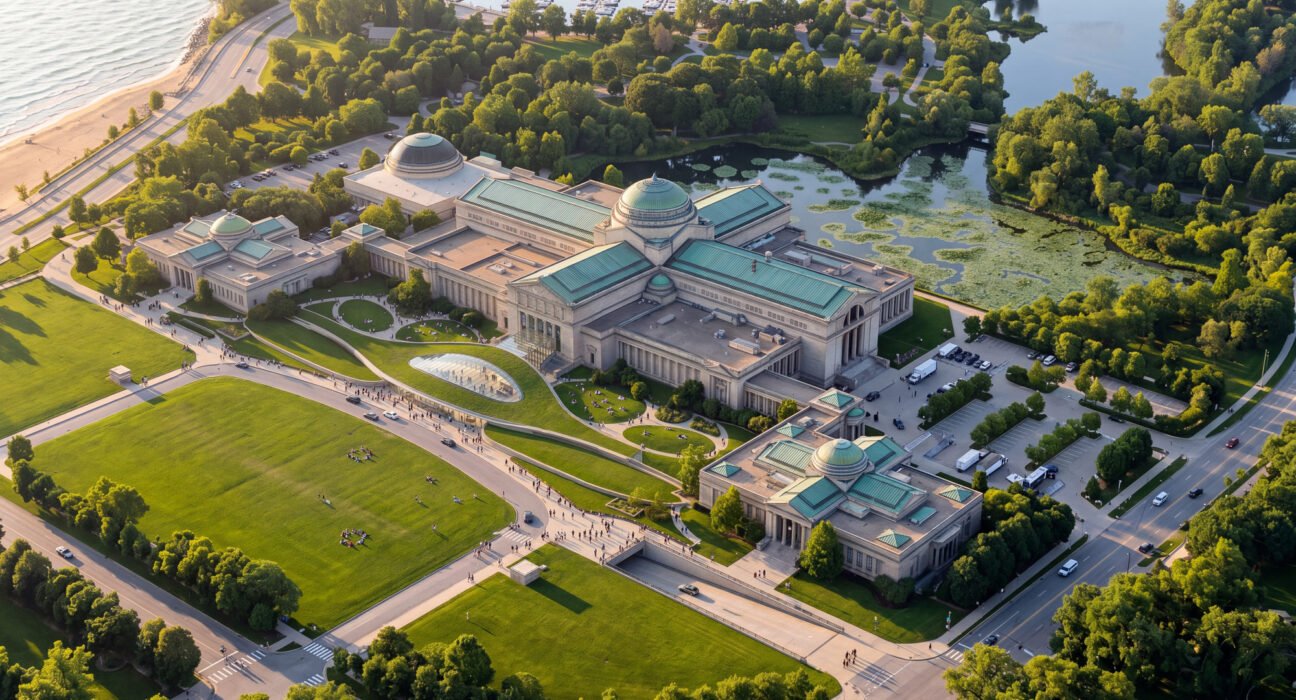
RAMSA’s solution is both practical and architectural. The proposed Welcome Hall would establish a direct, ground-level route from the reopened North Portico to the museum interior, cutting travel time to roughly four to seven minutes. That shift dramatically improves accessibility while restoring a more intuitive relationship between the building and its surrounding landscape.
Why the new entrance matters
- Creates a step-free main arrival path
- Reduces the time it takes visitors to enter exhibition areas
- Reactivates the historic North Portico as a civic threshold
- Improves orientation and circulation within a major museum
- Expands public access to outdoor amenities without paid admission
Design Strategy: Historic Preservation Meets Contemporary Transparency
One of the most compelling aspects of this architecture news story is the restraint of the design. Rather than competing with the original Beaux-Arts monumentality of the building, the new Welcome Hall is conceived as a low, curved, glazed extension of the North Lawn. Much of the structure remains below the historic plinth, helping preserve the visual primacy of the museum’s limestone and granite facade.
The transparent walls are intended to maintain clear views toward the North Portico and its Ionic columns, allowing the historic architecture to remain the focal point. This approach reflects a broader trend in luxury architecture and cultural design: using lightness, clarity, and precision to frame heritage rather than overshadow it.
For readers interested in luxury design and luxury decor, the proposal also shows how material contrast can elevate a space. The solidity of the original stone architecture set against the softness and openness of glass creates a sophisticated dialogue between permanence and innovation.
Key architectural elements of the proposal
- Reopened North Portico: Restores the building’s historic entrance function.
- Glazed Welcome Hall: Introduces a contemporary connector with minimal visual weight.
- Landscape integration: Extends the North Lawn experience into the arrival sequence.
- Accessible circulation: Eliminates stairs and elevators from the primary route.
- Preservation-first intervention: Limits changes to the landmark facade.
Science Gardens and Public Amenities Extend the Museum Experience
Beyond the entry hall itself, the project includes Science Gardens, accessible lawns, restrooms, and additional amenities that can be used without museum admission. That is an important move in contemporary museum architecture, where cultural institutions are increasingly expected to function as public destinations even beyond ticketed galleries.
This aspect of the plan broadens the museum’s civic presence. Families, students, and neighborhood visitors would be able to enjoy portions of the grounds independently, reinforcing the campus as an everyday urban asset rather than a place reserved only for scheduled visits.
From a luxury home and luxury home decor perspective, there is also inspiration here in the way outdoor and indoor experiences are blended. The design treats the landscape not as leftover space but as an integral extension of the architecture—an idea increasingly influential in high-end residential and hospitality design.
A Larger Master Plan for the Griffin Museum of Science and Industry
This architecture news announcement is part of a wider strategy. RAMSA completed a master plan for Griffin MSI in 2024, studying more than 400,000 square feet of exhibition and public space. The goal was to evaluate current uses, identify underutilized areas, and improve connections across the historic building and its broader campus.
The North Portico intervention is only one piece of that bigger vision. A second entrance project is planned for the South Portico, which is expected to reopen in winter 2027 as another accessible entry to the central pavilion at ground level. That proposal includes a glazed curtain wall inserted at the existing staircase while preserving the relationship between the cheek walls and the facade’s columns.
Notably, any removed stone elements from both projects are set to be preserved for possible future restoration. That commitment reinforces the preservation-minded ethos behind the museum transformation.
What the master plan signals
- A long-term commitment to adaptive reuse
- Better use of underperforming public areas
- Improved campus-wide accessibility
- Careful stewardship of historic fabric
- A more welcoming visitor experience from arrival to exhibition
Museum Architecture Trends: Why This Project Stands Out
In recent architecture news, many leading museums have pursued a similar balance of restoration and expansion. Projects in Rotterdam, Ghent, and Switzerland have all paired historic renovation with contemporary additions and redesigned landscapes. What makes Chicago’s Griffin MSI proposal stand out is how directly it addresses the visitor journey.
Instead of focusing solely on creating a dramatic new wing, RAMSA has centered the experience of arrival—often the most overlooked part of museum design. That makes the scheme especially relevant to architects, preservationists, and design-conscious readers who value seamless functionality as much as aesthetics.
It also aligns with broader expectations in luxury architecture: spaces should feel effortless, intuitive, and beautifully resolved. In that sense, the Welcome Hall is not just an infrastructure fix; it is a design statement about access, clarity, and civic elegance.
Final Takeaway
This architecture news story highlights a thoughtful evolution for one of Chicago’s landmark institutions. RAMSA’s new Welcome Hall for the Griffin Museum of Science and Industry demonstrates how contemporary design can enhance accessibility, restore historic intent, and create a more gracious public experience without compromising architectural heritage.
For anyone following luxury architecture, luxury design, or the future of museum planning, the project is a powerful reminder that the best interventions do not simply add space—they redefine how people connect with a place. If built as proposed, the new Welcome Hall could become a benchmark in architecture news for how historic museums welcome the future.