Architecture news rarely captures the imagination quite like a museum expansion that reshapes how art, landscape, and community come together. At Crystal Bridges Museum of American Art in Bentonville, Arkansas, Safdie Architects has completed a major new addition that elevates the institution into a richer cultural destination while deepening its connection to the Ozark setting.
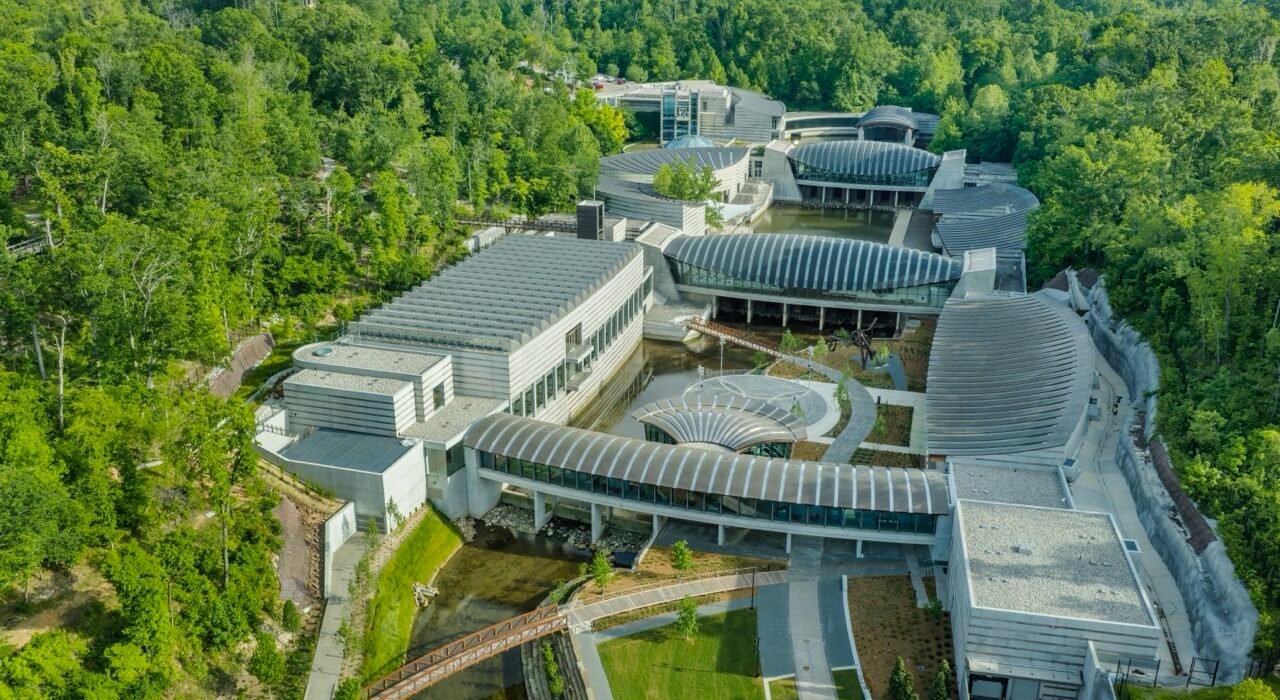
The 114,000-square-foot expansion opens to the public in June 2026 and marks the culmination of a long-range vision for the museum campus. Set within 134 acres of wooded terrain, streams, ponds, and trails, the project extends the language of the original 2011 design while introducing new galleries, learning spaces, gathering areas, and landscaped circulation routes. For readers following luxury architecture, museum design, and high-end cultural destinations, this is one of the most compelling stories in architecture news this year.
Architecture News: A Landmark Addition to Crystal Bridges
The new intervention builds directly on the spatial logic that made Crystal Bridges so distinctive in the first place. Safdie Architects has expanded the museum’s circulation into a completed figure-eight form spanning stream-fed ponds, reinforcing the campus experience as a journey through both architecture and nature.
A new north entrance improves access across multiple levels, making the museum feel more open and connected to the wider grounds. Rather than reading as a separate wing, the expansion feels integrated into the campus framework through a sequence of pavilions that support exhibition, education, and community use.
This is the kind of architecture news that matters because it demonstrates how a major cultural institution can grow without losing the spirit of its original design. Instead of competing with the existing museum, the addition extends its identity with confidence and restraint.
Material Palette and Design Details Rooted in Place
One of the most striking aspects of the project is its commitment to regional expression. The architecture continues the established material language of Crystal Bridges through:
- Exposed southern yellow pine glulam beams
- Copper cladding with a warm, enduring patina
- Sloped rooflines and deep overhangs
- Floor-to-ceiling glazing that frames wooded views
- A structural mix of concrete, steel trusses, and timber
These elements reference local building traditions while delivering the refinement expected in luxury design. The result is an architectural composition that feels both monumental and welcoming.
In luxury architecture terms, this balance is essential. The building avoids unnecessary spectacle, choosing instead to create a premium experience through craftsmanship, proportion, light, and the choreography of movement through the site. It is a sophisticated lesson in how restraint can feel more luxurious than excess.
Landscape Architecture Expands the Museum Experience
Coen+Partners shaped the surrounding landscape to strengthen the museum’s ecological identity and visitor experience. Their work uses regionally resonant limestone, native plantings, restored stream edges, and stacked stone retaining walls inspired by Ozark geology.
The landscape is not decorative background here; it is central to the project. Visitors encounter gardens, trails, water features, and a newly constructed 15,000-square-foot pond as part of the museum sequence. Stormwater strategies, habitat restoration, and pedestrian circulation are woven together into a cohesive environment.
This dimension of the project makes it especially relevant in contemporary architecture news, where the best cultural buildings are increasingly judged not just by their interiors but by how they repair and enrich their sites.
New Galleries Increase Curatorial Ambition
The expansion adds roughly 29,000 square feet of dedicated gallery space, giving Crystal Bridges greater flexibility in how it presents both permanent and temporary exhibitions.
Temporary Exhibition Hall
A new 14,000-square-foot temporary exhibition hall features a custom skylight system designed to support changing installations. Its debut exhibition, Keith Haring in 3D, will focus on the artist’s three-dimensional work, including sculptures, masks, totems, painted objects, and archival material.
This specialized infrastructure allows the museum to host multiple exhibitions at once, a major step forward in operational and curatorial capacity.
Contemporary American Art Gallery
The new Contemporary American Art Gallery broadens the museum’s ability to present postwar and contemporary works, including large-scale installations by artists such as Yayoi Kusama and Teresita Fernández. A connecting bridge doubles as circulation and exhibition space, creating additional room for sculpture, ceramics, and glass.
The bridge also contains a 40-seat café overlooking five acres of landscaped grounds, proving that hospitality and culture can coexist elegantly within a museum setting. For followers of luxury decor and luxury home inspiration, these kinds of spatial moments often provide valuable cues about materiality, framing views, and seamless indoor-outdoor living.
Learning, Community, and Creative Production at the Core
Beyond exhibition space, the expansion makes a significant investment in education and public engagement through the new Learning and Engagement Hub. This facility includes:
- Classrooms for structured programming
- Community gathering areas
- Artist-in-residence studios
- A digital art studio
- A ceramics studio
- Flexible artmaking spaces for different ages and abilities
An event plaza with a water feature and support spaces for performances and outdoor programming further extends the museum’s civic role. In practical terms, this means the expansion is not just about displaying art more effectively; it is about making the campus more active, inclusive, and socially connected.
That broader mission is a defining theme in today’s architecture news, especially for institutions seeking to remain relevant to contemporary audiences.
A Reinstalled Collection and a Broader American Story
The opening of the expansion coincides with a comprehensive reinstallation of Crystal Bridges’ collection. Nearly every artwork was moved as part of a curatorial rethinking of how American art is presented. Around 600 works from a collection of more than 4,100 objects will be on view, with nearly 200 shown for the first time.
Importantly, Indigenous art is integrated throughout the galleries rather than isolated, and recent acquisitions and commissions expand the presence of historically underrepresented artists. This curatorial strategy aligns with the architectural expansion: both seek to create a more layered, inclusive, and contemporary institution.
Why This Project Matters in Architecture News
Crystal Bridges has always stood apart for the way it merges art, architecture, and nature. With this expansion, Safdie Architects has refined that vision at a larger scale. The project increases exhibition capacity, enhances educational programming, strengthens ecological connections, and reinforces the museum’s role within a broader campus that also includes health and education institutions.
The takeaway is clear: the most influential architecture news today is not only about iconic forms, but about spaces that deliver cultural value, environmental intelligence, and lasting public experience. Crystal Bridges’ expansion succeeds on all three fronts, offering a model for future museum design that feels both luxurious and deeply grounded in place.