Architecture news rarely delivers a project that feels as symbolic, civic, and visually fluid as Snøhetta’s Shanghai Grand Opera House. Conceived as an unfolding fan on Shanghai’s waterfront, the new performing arts complex promises not only a major cultural destination, but also an inviting public space designed to belong to the city every day of the year.
Commissioned after an international design competition, the project was developed by Snøhetta in collaboration with Shanghai-based ECADI. More than a stand-alone building, the opera house is part of a wider urban vision for Shanghai’s Expo Houtan district, where culture, landscape, and architectural identity are being used to shape a new global image for the city. For readers following luxury architecture and high-design cultural spaces, this is the kind of project that shows how monumental buildings can still feel open, human, and deeply connected to place.
Architecture News Spotlight: A Grand Opera House Inspired by an Unfolding Fan
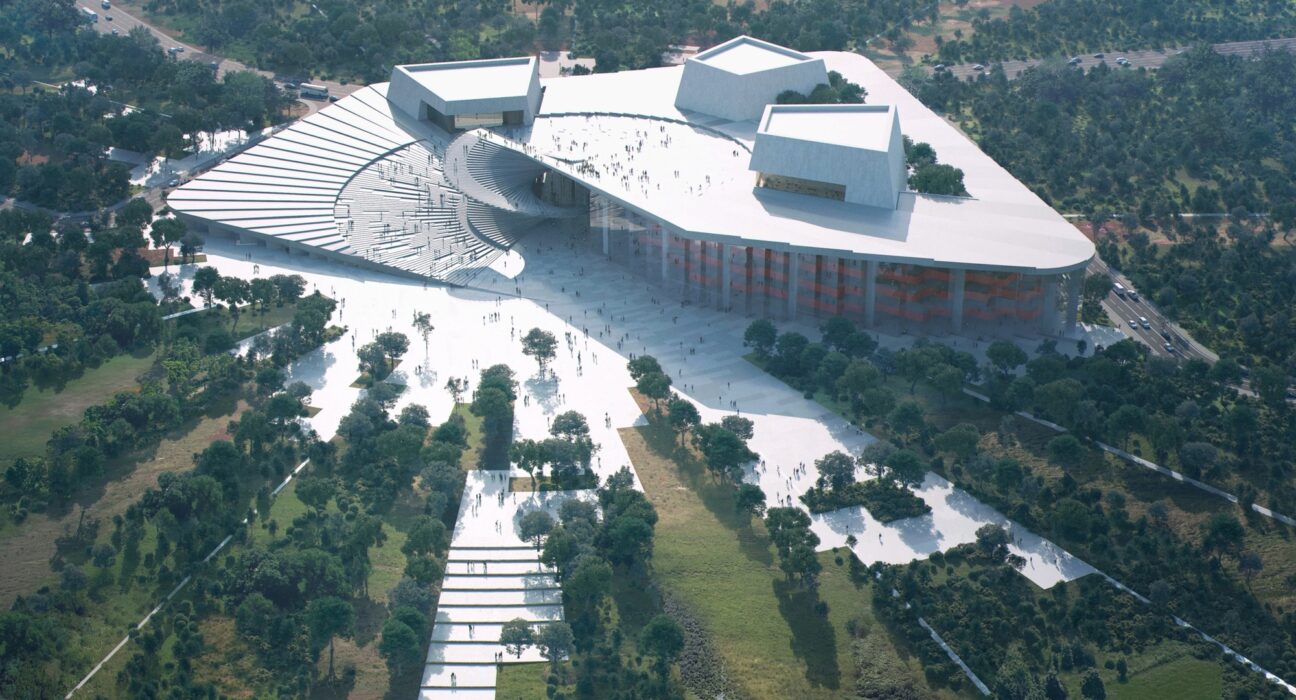
At the core of this architecture news story is a striking design gesture: a sweeping roof that evokes the image of a fan opening in motion. The concept is both elegant and theatrical, drawing on movement, performance, and the expressive qualities of the human body. Rather than relying on a static monumental form, the building uses spiraling geometry to suggest rhythm and energy.
This motion is not limited to the exterior. The radial language continues through the lobby, performance halls, and auditoriums, giving the entire complex a cohesive identity. The result is a building that appears to unfold from the landscape rather than sit on top of it.
A design rooted in context
The opera house is planned for a convex riverside site in Shanghai’s Expo Houtan neighborhood. Its form responds to the surrounding masterplan, aligning with the radial landscape layout and reinforcing the connection between architecture and public realm. This contextual approach is one reason the project stands out in contemporary architecture news: it treats the building as part of an urban ecosystem, not an isolated icon.
- Waterfront positioning maximizes views across the city and riverbank
- Radial planning harmonizes with the surrounding landscape
- Public circulation is integrated into the architecture itself
- The roof becomes an accessible civic platform, not just a visual element
A Public Landmark, Not Just a Performance Venue
One of the most compelling aspects of the Shanghai Grand Opera House is its commitment to public access. The sweeping roof extends into a spiraling staircase that leads visitors from the ground to the rooftop, creating a walkable architectural experience with panoramic views. In effect, the building becomes a promenade, a lookout, and a meeting place in addition to being a world-class arts venue.
The adjacent plaza is designed to remain open 24 hours a day, 365 days a year. That decision reinforces the project’s civic ambition. In the best kind of architecture news, cultural buildings no longer close themselves off behind tickets and performance schedules; instead, they support daily urban life and invite public ownership.
Why this matters in luxury design
For audiences interested in luxury design and luxury architecture, the project highlights a new definition of prestige. True luxury today is not only about premium materials or dramatic silhouettes. It also includes generosity of space, cultural value, and a seamless relationship between public experience and refined design.
That shift is especially important in large-scale performing arts architecture, where the most memorable spaces often balance grandeur with accessibility.
Inside the Shanghai Grand Opera House
The interior program is designed to welcome a broad spectrum of performances, from traditional opera and classical productions to more experimental works. The venue includes three distinct auditoriums, each tailored to a different type of audience experience.
- Main auditorium: A 2,000-seat hall equipped with advanced acoustics and technical systems for large-scale productions
- Second stage: A 1,200-seat venue offering a more intimate atmosphere
- Third stage: A 1,000-seat flexible space designed for experimental and adaptable performance formats
This layered programming gives the complex unusual versatility, another reason it deserves attention in current architecture news. The building is not simply monumental in scale; it is carefully calibrated for artistic diversity.
Materials, light, and atmosphere
The project’s material palette balances clarity and softness. The exterior is envisioned in white, giving the opera house a crisp, sculptural presence along the river. Inside, silk-lined surfaces and oak flooring introduce warmth, texture, and acoustic performance. Large panes of glass bring natural light into the main hall, allowing seasonal changes to alter the atmosphere throughout the year.
At night, the architecture takes on another identity. Illuminated stage towers glow like lanterns, creating a poetic contrast to the bright daytime expression. This day-to-night transformation adds another layer of sensory richness that aligns with the expectations of luxury interiors and sophisticated cultural design.
Snøhetta’s Expanding Legacy in Performing Arts Architecture
This project builds on Snøhetta’s growing portfolio of performance venues, including the Norwegian National Opera and Ballet, the Busan Opera House, the Isabel Bader Centre for the Performing Arts, and the renovation of Théâtre Nanterre-Amandiers in Paris. Seen in that context, the Shanghai Grand Opera House is not an isolated commission but a continuation of the firm’s long-term exploration of how cultural buildings can foster identity, openness, and public connection.
That continuity gives this architecture news story added weight. The project reflects a mature design philosophy in which architecture, landscape, interiors, and even graphic identity work together to create a unified experience.
What This Project Signals for the Future of Cultural Architecture
The Shanghai Grand Opera House points toward several larger trends shaping global design:
- Cultural buildings are becoming mixed civic platforms as well as performance venues
- Iconic form is increasingly tied to public accessibility
- Landscape integration is central to contemporary urban planning
- Luxury architecture is moving toward experiential, inclusive design
- Flexible performance spaces are essential for diverse programming
For Shanghai, the opera house is poised to become a flagship destination within a broader cultural strategy. For the design world, it offers a strong example of how architecture can be expressive without losing functionality, and monumental without becoming remote.
In the end, this is the kind of architecture news that resonates far beyond a single project announcement. Snøhetta’s Shanghai Grand Opera House captures the ambition of a global city, the elegance of movement translated into form, and the growing belief that great architecture should be as open to the public as it is impressive to behold.