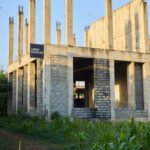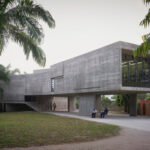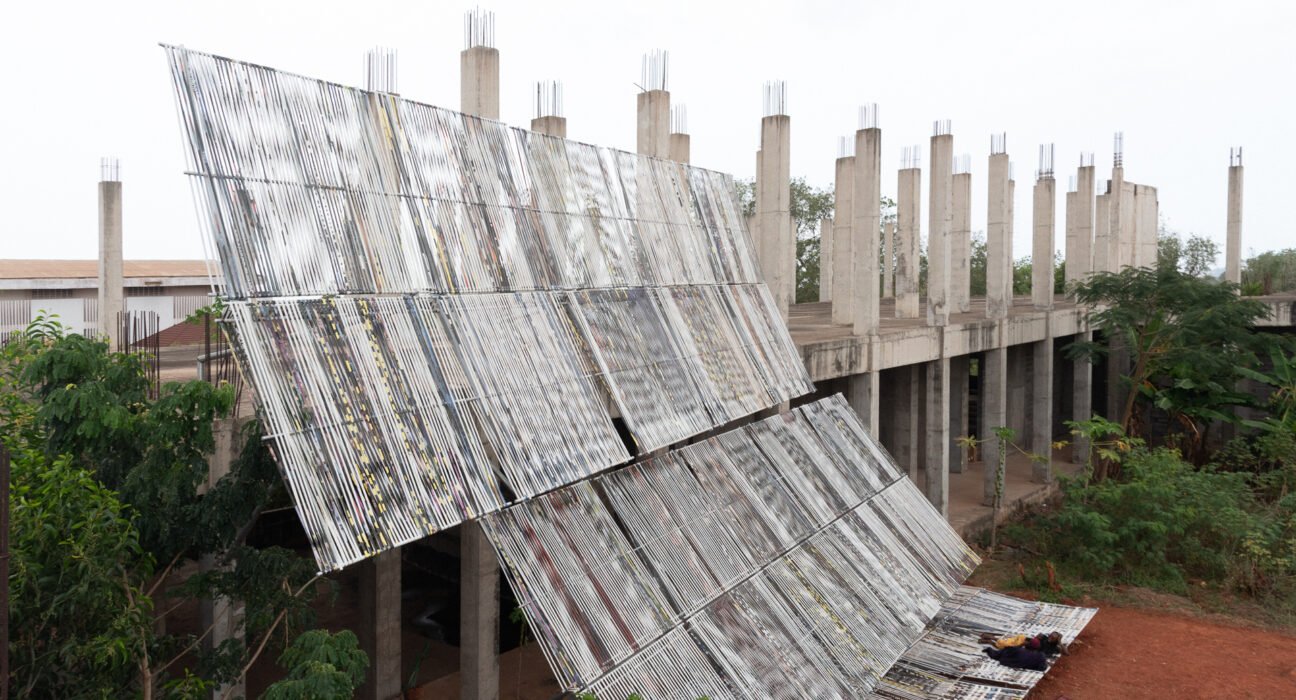
In the latest Architecture news, Accra is offering a powerful lesson in how unfinished buildings can become catalysts for civic life rather than symbols of abandonment. At the newly opened Limbo Museum in Ghana’s capital, TAELON7 has unveiled Limbo Engawa, a modular installation that transforms a skeletal Brutalist structure into a place for rest, exchange, cultivation, and public encounter.
Commissioned by the Limbo Museum in partnership with New York arts nonprofit Art Omi, the project marks the first collaboration between the two institutions. Led by architect Juergen Benson-Strohmayer, the installation is conceived as a two-site work: first in Accra, then later in 2026 at Art Omi in upstate New York. More than a temporary pavilion, it is an adaptable architectural system that explores how design can dignify overlooked spaces while responding to very different cultural and geographic contexts.
Architecture News From Accra: A Modular Installation With Civic Ambition
Limbo Engawa stands out in contemporary Architecture news because it does not treat architecture as a finished luxury object. Instead, it works as an elegant framework for use. Installed within and around the museum’s unfinished concrete shell, the project introduces lightweight structures that create shade, seating, and social space without overpowering the existing building.
The concept is especially compelling in Accra, where rapid urbanization has produced many incomplete structures that sit in an ambiguous state between construction and abandonment. TAELON7’s intervention challenges that reading. It suggests that these sites are not empty at all; they are often already embedded in daily routines, informal labor, and urban agriculture.
That perspective makes this one of the most thought-provoking stories in Architecture news this year, particularly for readers interested in luxury architecture that values cultural meaning, material intelligence, and social relevance.
How Limbo Engawa Works
The installation is built as a modular system of lightweight parts that can be carried by one person and assembled on site. This low-tech flexibility is central to its design language and long-term usefulness.
Key design features
- Oversized daybeds inspired by woven beds commonly seen on West African construction sites
- Steel profiles similar to those used in roadside kiosks and billboard frames
- Salvaged billboard material cut into strips and woven into the structure
- Aggregated frames that can create canopies, lounge areas, and shaded seating zones
- A flexible system that can be rearranged for different sites and needs
This approach blends local construction knowledge with adaptive design thinking. It also gives the project a tactile, luxury decor sensibility: woven textures, filtered light, and inviting horizontal surfaces create an atmosphere that feels both raw and refined.
The Meaning of “Engawa” in a Ghanaian Context
The term engawa comes from Japan and refers to a transitional space between inside and outside, private life and communal life. In this project, that idea is reinterpreted for Accra’s urban reality. The installation becomes a threshold condition between the unfinished museum building and the cultivated land around it.
This spatial in-between quality is what makes the project resonate beyond standard exhibition design. It is not merely occupying a vacant site; it is redefining the relationship between architecture, landscape, and labor. For anyone following Architecture news, this is a reminder that some of the most innovative work today lies in rethinking boundaries rather than creating iconic forms alone.
The result feels highly relevant to luxury design and luxury home decor conversations as well. Transitional spaces, shaded outdoor rooms, and modular living environments have become defining themes in high-end residential design. Here, those ideas are explored in a public, civic setting with unusual depth.
Why the Project Matters for Luxury Architecture and Design
Although rooted in modest materials and practical assembly, Limbo Engawa speaks directly to larger shifts in luxury architecture. Increasingly, luxury is less about excess and more about:
- Experience — spaces designed for comfort, pause, and human connection
- Craft — visible construction methods and tactile material expression
- Sustainability — reuse, lightweight systems, and adaptable building strategies
- Context — architecture that responds to local life rather than imposing a universal image
That makes this story especially relevant across luxury architecture, luxury home, and luxury decor audiences. The woven surfaces, daybed typology, and pavilion-like assembly offer ideas that translate surprisingly well into residential and hospitality design, particularly in warm climates where outdoor living is central.
In today’s Architecture news cycle, projects that combine social intelligence with visual clarity tend to stand out. TAELON7 achieves both through a system that is at once infrastructural and intimate.
From Accra to New York: A Two-Site Architectural Dialogue
Later this year, the installation will be reconfigured at Art Omi in New York as a freestanding pavilion. That second version is significant because it avoids the usual model of a touring exhibition. Instead of replicating the same object in a new place, the project adapts to a different landscape, institution, and climate.
In Accra, the work is embedded in an unfinished concrete megastructure and cultivated land. In New York, it will operate more as an independent architectural gesture within an art campus. This shift underscores one of the installation’s most compelling ideas: architecture can remain consistent in principle while changing form in response to place.
For followers of global Architecture news, this kind of cross-continental dialogue is increasingly important. It expands the conversation beyond spectacle and toward architecture as a tool for exchange, stewardship, and site-specific care.
A New Model for Unfinished Urban Space
One of the most striking aspects of Limbo Engawa is the way it reframes “unfinishedness.” Rather than seeing incomplete architecture as failure, the project treats it as a condition with latent possibility. The museum’s Brutalist frame is not concealed or corrected; it is activated.
This idea has implications well beyond Ghana. Across many rapidly growing cities, unfinished buildings and leftover land occupy valuable urban territory. TAELON7 proposes that these places can support new forms of public life through lightweight, reversible, and human-scaled interventions.
That is why this story deserves a prominent place in Architecture news. It shows that future-focused design does not always begin with demolition or completion. Sometimes it begins by recognizing what is already there — and by designing for care instead of control.
Conclusion
In a year crowded with eye-catching pavilions and museum installations, Limbo Engawa offers something more enduring. This standout in Architecture news demonstrates how modular design, local building culture, and civic imagination can transform an unfinished structure into a meaningful public environment. For architects, designers, and luxury living enthusiasts alike, the takeaway is clear: the most compelling spaces of the future may not be those built from scratch, but those thoughtfully reinhabited with intelligence, elegance, and care.