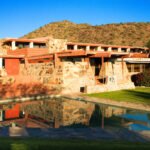


Architecture news rarely lands with this kind of heartbreak. Taliesin West, Frank Lloyd Wright’s iconic desert residence and studio in Scottsdale, Arizona, has closed to the public after a fatal accident involving roofing debris during a tour, putting one of America’s most revered heritage sites at the center of a difficult conversation about preservation, public access, and environmental risk.
According to reports, the incident occurred on October 16, 2026, when strong winds dislodged material from the roof and struck a visitor. The Frank Lloyd Wright Foundation has since confirmed that Taliesin West will remain closed until further notice while authorities investigate. For the worlds of luxury architecture, luxury home design, and historic preservation, the news is a sobering reminder that even celebrated masterpieces must continually adapt to changing conditions.
Architecture News: What Happened at Taliesin West
The fatal incident took place during a walking tour of Taliesin West, Frank Lloyd Wright’s former winter home and architectural campus. Scottsdale Fire Department officials said weather conditions appear to have played a role, with strong winds reported across parts of the Southwest that day.
The victim was identified in source reporting as Rogério Renato Mateucci, 55, rector of the Pontifical Catholic University of Paraná in Brazil. As the investigation continues, the Frank Lloyd Wright Foundation has said it will not release further details until officials complete their work.
At present, key facts include:
- Taliesin West is closed to the public until further notice
- The accident occurred during a visitor tour
- Roofing debris was reportedly dislodged by strong winds
- No reopening date has been announced
- The incident is being investigated as weather-related
For anyone who follows architecture news, this closure is significant not only because of the tragic loss of life, but also because of Taliesin West’s global cultural importance.
Why Taliesin West Matters in Luxury Architecture
Taliesin West is far more than a historic house museum. Established in 1937 in the foothills of the McDowell Mountains, it served as Wright’s winter residence, studio, and educational environment for apprentices. Today, it stands as one of the defining works of desert modernism and a touchstone in luxury architecture.
What makes the property remarkable is its deep connection to place. Rather than imposing a conventional structure on the landscape, Wright designed Taliesin West to work with the Sonoran Desert. The complex uses local stone, desert masonry, timber framing, and lightweight roof elements to shape an architecture that feels embedded in its surroundings.
Its enduring influence can be seen in many contemporary high-end homes and luxury decor concepts, especially those that emphasize:
- Indoor-outdoor living
- Passive cooling and natural ventilation
- Regional materials and craftsmanship
- Low-slung forms that respond to climate
- Light-filled spaces with strong environmental awareness
In that sense, this architecture news story resonates well beyond Arizona. It touches on how architects, designers, and preservationists think about the future of heritage properties in extreme environments.
The Complex History of Taliesin West’s Roof
One reason this event has drawn so much attention in architecture news circles is that Taliesin West’s roofing system has long been central to the site’s identity. Wright originally conceived the roof as a responsive element, with fabric-like panels that could be opened and closed to manage sunlight and airflow.
This was not just an aesthetic choice. It reflected Wright’s broader philosophy of organic architecture, where buildings should respond to climate, season, and terrain. The original design allowed the desert environment to shape daily life inside the complex.
Over time, however, the site changed as its use evolved from a seasonal retreat to a more continuously occupied landmark. Several major alterations affected the roof:
- Original phase: operable canvas-style roofing supported by wood framing
- Post-fire reconstruction: steel beams and translucent fiberglass were introduced after a mid-1960s fire destroyed the Music Pavilion
- 1990s updates: fixed acrylic exterior panels and canvas interior panels were added
These changes illustrate a challenge familiar in historic preservation: how do you maintain the spirit of an original design while meeting modern standards for durability, comfort, and safety?
Preservation, Climate, and Public Access
Before this tragedy, the Frank Lloyd Wright Foundation had already been engaged in long-term preservation work at Taliesin West. Earlier in 2026, the Foundation outlined efforts including environmental monitoring, energy modeling, and prototype testing aimed at restoring the performance of Wright’s original roof concept with contemporary materials.
That work highlights why this architecture news moment is so consequential. Historic sites are not frozen in time. They are living structures exposed to weather, material aging, and shifting patterns of tourism. In desert regions especially, heat, UV exposure, dust, and wind place constant stress on building envelopes.
For professionals in luxury design and luxury home decor, Taliesin West remains a masterclass in climate-responsive architecture. But it also demonstrates that design innovation must be paired with ongoing stewardship. Preservation today increasingly requires a balance of:
- Historical authenticity
- Visitor safety
- Material research
- Environmental performance
- Operational resilience
A UNESCO Landmark Under Scrutiny
Taliesin West is part of the UNESCO World Heritage listing The 20th-Century Architecture of Frank Lloyd Wright, which includes eight major Wright works across the United States. It is also a National Historic Landmark, underscoring its importance not just to American architecture, but to global design culture.
Because of that status, any closure becomes major architecture news. The site has long attracted architects, students, collectors, and travelers interested in Wright’s vision of modern living in harmony with nature. Its tours and educational programming have helped shape public understanding of architecture as a lived, environmental experience rather than a purely visual one.
Now, with the property closed and no reopening date announced, attention is likely to focus on what happens next: the investigation, any safety measures that follow, and how preservation plans may evolve in response.
What This Means for the Future of Historic Design Sites
The immediate priority is the ongoing investigation and the respectful handling of a tragic event. Beyond that, this architecture news story may influence how other historic sites assess weather risk, visitor circulation, and aging roof systems.
For owners and stewards of architecturally significant properties, the lessons are clear:
- Climate resilience can no longer be treated as a secondary concern
- Regular building-envelope assessment is essential
- Public access must be matched by rigorous safety planning
- Preservation strategies should integrate modern performance testing
Taliesin West has always represented an ambitious dialogue between architecture and nature. That dialogue remains relevant today, especially as luxury homes and landmark properties alike face more volatile environmental conditions.
In the end, this architecture news development is both tragic and instructive. Taliesin West endures as one of Frank Lloyd Wright’s most important works, but its closure is a powerful reminder that iconic design demands constant care. As the investigation continues, the broader design world will be watching closely for how this treasured landmark moves forward.