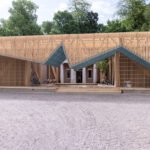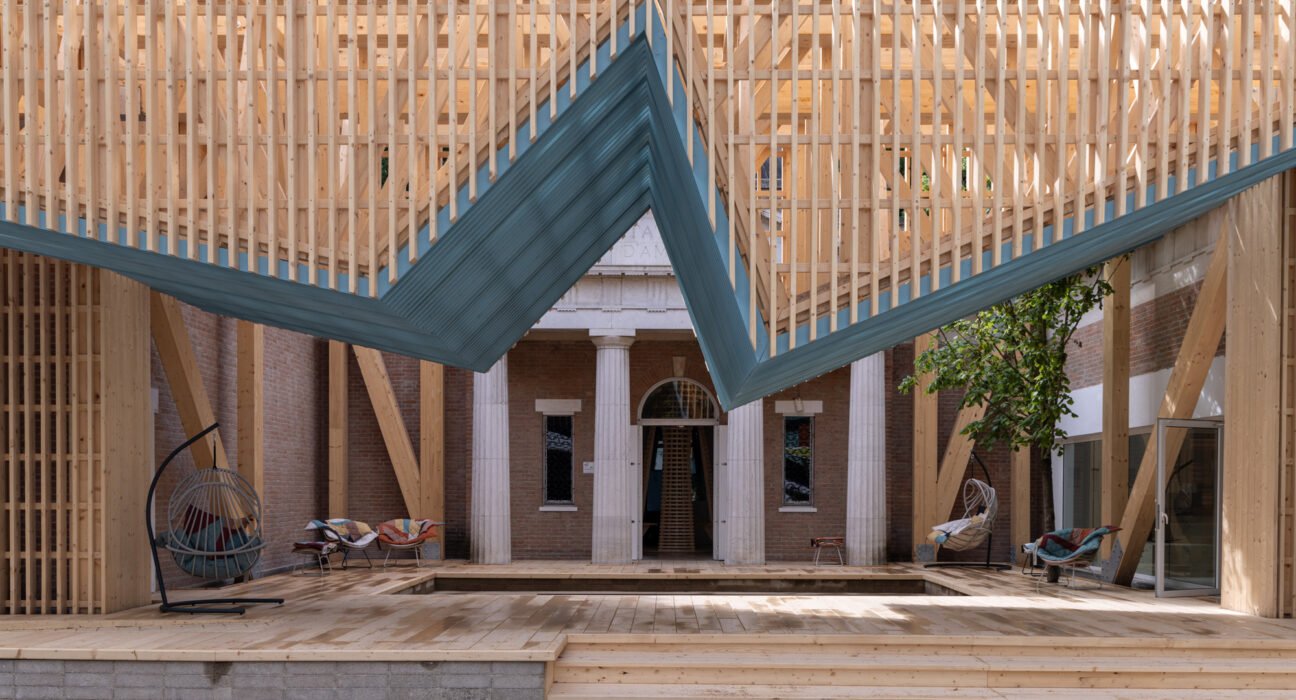
Architecture news rarely offers a second life this poetic. The timber-framed structure created for the U.S. Pavilion at the 2025 Venice Architecture Biennale is set to be reconstructed at Crystal Bridges Museum of American Art in Bentonville, Arkansas, transforming a celebrated temporary installation into a lasting cultural destination.
Designed by Marlon Blackwell Architects as part of PORCH: An Architecture of Generosity, the pavilion originally stood in Venice’s Giardini before being dismantled after the Biennale closed in November 2025. Now, with reconstruction planned for late 2027, the project is poised to extend its legacy far beyond the exhibition circuit, joining one of America’s most design-forward museum campuses in a setting where architecture, landscape, and public life are deeply intertwined.
Architecture News: From Venice to Arkansas
This major piece of architecture news centers on a rare architectural afterlife. Instead of disappearing after its international debut, the U.S. Pavilion structure was carefully taken apart, shipped from Venice to Arkansas, and placed in storage ahead of its next chapter.
At Crystal Bridges, the rebuilt pavilion will become a freestanding destination on the museum’s 134-acre campus. That move is significant for several reasons:
- It preserves an important work from the 2025 Venice Architecture Biennale.
- It gives a temporary exhibition structure a durable civic purpose.
- It strengthens Crystal Bridges’ reputation as a hub for innovative American architecture.
- It expands public access to a design that was originally experienced in an international exhibition context.
For followers of architecture news, the story also reflects a growing interest in reuse, disassembly, and adaptive reconstruction. Rather than treating architecture as disposable spectacle, this project demonstrates how biennale installations can evolve into meaningful public infrastructure.
The Meaning Behind PORCH: An Architecture of Generosity
The pavilion was more than an eye-catching object. PORCH: An Architecture of Generosity explored the porch as a distinctly powerful architectural space in American life—part threshold, part social platform, part civic room. In homes, institutions, and neighborhoods, porches have long encouraged conversation, welcome, exchange, and shared experience.
That idea resonated strongly at the U.S. Pavilion, where the structure helped host performances, readings, workshops, and discussions alongside approximately 50 projects selected through an open call. The exhibition expanded the porch from a domestic element into a broader architectural concept with social and cultural reach.
In current architecture news, themes like community, openness, and public engagement continue to shape design discourse. PORCH fit squarely within that conversation, asking how architecture can foster generosity rather than isolation.
A pavilion designed for use, not just display
One of the most compelling aspects of the project is that it was built to be inhabited and activated. The porch functioned as an outdoor setting for public programming throughout the Biennale, proving that architecture can be both symbolic and practical.
This emphasis on use gives the reconstruction added relevance. In Arkansas, the pavilion can continue serving as a place for gathering, reflection, and exchange—precisely the qualities that made it successful in Venice.
Marlon Blackwell Architects and a Collaborative Design Vision
Marlon Blackwell Architects developed the structure in collaboration with designer Stephen Burks and landscape-focused contributors Julie Bargmann and Maura Rockcastle. That interdisciplinary approach helped shape a pavilion that engaged architecture, design, and site thinking at once.
The result aligned well with the current direction of high-end cultural design, where boundaries between building, landscape, and experience are increasingly fluid. For readers interested in luxury architecture and luxury design, this project is especially noteworthy because it pairs conceptual ambition with tactile, material presence through its timber-framed construction.
As a piece of architecture news, the pavilion’s relocation underscores Blackwell’s longstanding connection to Arkansas and regional architectural identity. Reconstructing the project on home ground introduces a new layer of meaning, linking an internationally exhibited work back to the state that helped commission it.
Why Crystal Bridges Is the Ideal New Home
Crystal Bridges Museum of American Art is not merely receiving a pavilion—it is giving it a richly layered context. The Bentonville campus blends museum buildings with Ozark forest, ponds, streams, and more than five miles of walking trails. Architecture here is inseparable from landscape, making it an ideal environment for a project rooted in outdoor gathering.
This latest architecture news also arrives as Crystal Bridges continues a period of visible expansion. Earlier in 2026, the museum completed a 114,000-square-foot addition designed by Safdie Architects, extending the original 2011 building with new galleries, education spaces, and public areas. Landscape design by Coen+Partners introduced native planting, restored stream edges, limestone elements, and new outdoor experiences.
Against that backdrop, the reconstructed PORCH pavilion will contribute to an evolving campus language defined by:
- Strong integration of architecture and nature
- Public-facing cultural spaces
- Material richness and regional sensitivity
- A balance of iconic design and everyday accessibility
For audiences interested in luxury home decor, luxury architecture, and refined outdoor living concepts, the porch theme also has wider resonance. It elevates the idea of the transitional outdoor room, showing how sheltered exterior spaces can become elegant stages for community life.
What This Means for the Future of Exhibition Architecture
The reconstruction raises a larger question now emerging across architecture news: what should happen to temporary cultural structures after the event ends? Too often, installations are dismantled and forgotten. Here, the opposite is happening. The project is being preserved, relocated, and reactivated.
That makes this pavilion important beyond its own form. It offers a model for future exhibition design:
- Design for disassembly: Create structures that can be responsibly moved and reused.
- Extend public value: Let cultural investments continue serving communities.
- Prioritize adaptability: Temporary architecture can gain new life in permanent settings.
- Connect design and stewardship: Reuse supports both cultural memory and material responsibility.
At the same time, the broader Biennale world is already looking ahead. Several countries have begun announcing concepts for the 2027 Venice Architecture Biennale, including Luxembourg, Germany, and Türkiye, each exploring pressing issues around space, coexistence, and reuse. In that context, the Arkansas reconstruction feels especially timely.
Conclusion: A Rare Second Life in Architecture News
In a crowded cycle of architecture news, few stories feel as meaningful as this one. The U.S. Pavilion from the 2025 Venice Architecture Biennale is not being archived as a memory alone; it is being rebuilt as a living place for public experience at Crystal Bridges.
That is the clear takeaway: great architecture does not have to end when an exhibition closes. With its move from Venice to Bentonville, PORCH shows how thoughtful design, cultural ambition, and a strong sense of place can give a temporary structure lasting purpose. For anyone following architecture news, luxury design, or the future of civic space, this is a project worth watching.