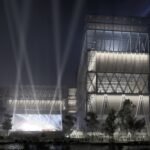


Architecture news rarely arrives with the cultural weight of a project like Powerhouse Parramatta. Set to open in early 2025 on the south bank of the Parramatta River in Western Sydney, the new museum is poised to become one of Australia’s most important design-led public buildings, combining bold civic ambition with a refined, human-centered visitor experience.
Designed by Franco-Japanese studio Moreau Kusunoki in collaboration with Australian practice Genton, Powerhouse Parramatta represents far more than a new museum building. It signals a rethinking of how architecture, luxury design, and public culture can intersect, creating a destination that is as spatially generous as it is intellectually flexible.
Architecture News Spotlight: Why Powerhouse Parramatta Matters
Among recent developments in architecture news, few projects match the scale and significance of Powerhouse Parramatta. The museum has been described as the largest cultural infrastructure project in Sydney since the Sydney Opera House, a comparison that underlines its public importance and architectural ambition.
The institution sits at the crossroads of arts, design, science, and technology, and its architecture reflects that interdisciplinary mission. Rather than creating a conventional museum defined by a rigid sequence of galleries, the design team has developed a more open museology model—one that encourages curiosity, self-direction, and discovery.
This shift is especially relevant in contemporary luxury architecture, where experience now matters as much as form. The project embraces openness, light, materiality, and flexibility, bringing together iconic civic presence and intimate, human-scale spatial qualities.
A New Museum Experience Designed Around Freedom
One of the most compelling aspects of this architecture news story is the museum’s departure from traditional exhibition planning. Earlier museum models often guided visitors from one display to the next in a highly structured way. Powerhouse Parramatta instead promotes a more personal journey through the building.
The architecture is intended to let each guest shape their own experience. That philosophy is expressed through:
- Open circulation that avoids overly prescriptive movement
- Generous natural light and spatial clarity
- Quiet zones for reflection and informal engagement
- Views toward the river and surrounding urban landscape
- Tactile materials that soften the scale of grand interiors
This design approach aligns with broader trends in luxury design and luxury home decor, where personalization, comfort, and emotional connection increasingly define high-end environments. Even at the scale of a major museum, the architects have prioritized warmth and accessibility over monumentality alone.
Inside the Architectural Concept
Two Volumes, One Civic Gesture
The building is composed of two joined rectangular volumes of differing heights. Between them, a new road links the city to the riverbank, reinforcing the museum’s role as a connector rather than an isolated landmark. This urban move is central to the project’s civic identity: the museum is not simply placed in Parramatta, but woven into its public life.
That relationship between architecture and infrastructure is one reason this project stands out in architecture news. The building creates access, movement, and visibility while also framing a new public presence on the waterfront.
Column-Free Flexibility
Flexibility is a defining feature of the design. Its structural layout allows for expansive, column-free interiors that can adapt over time to exhibitions, performances, immersive installations, and evolving curatorial formats. In practical terms, this means the museum can continue to reinvent itself without being limited by a static floor plan.
That kind of long-term adaptability is increasingly valued in both public and residential architecture. In luxury home and luxury decor conversations, flexible planning has become a mark of smart, enduring design. Powerhouse Parramatta scales that idea up to an institutional level.
Programs That Expand the Idea of a Museum
Another reason this project is attracting attention in architecture news is the breadth of its program. Powerhouse Parramatta is not conceived as a single-purpose exhibition venue. Instead, it is being developed as a multi-layered cultural platform.
Planned spaces include:
- Exhibition galleries for the Powerhouse collection
- Immersive installation environments
- Performance spaces
- Cultural and civic event venues
- Technical research residencies across applied arts and sciences
- Extended education and public learning programs
This blend of uses supports a richer, more dynamic public life. It also reflects how modern cultural institutions are evolving into hybrid environments that combine scholarship, entertainment, education, and social gathering.
Design, Materiality, and Human Scale
Although the museum is monumental in scope, its interior ambition is rooted in detail. The seven grand Presentation Spaces are intended to balance scale with intimacy, using tactile materials and carefully modulated proportions to maintain a human-centered atmosphere.
That duality—iconic yet personal—makes this project particularly resonant for readers interested in luxury architecture and luxury home decor. High-end design today is no longer only about spectacle; it is about how a space feels, how it welcomes, and how it supports different modes of living and gathering. Powerhouse Parramatta applies those same values in a civic setting.
Light also plays a major role in shaping the experience. The building’s affinity with natural illumination promises changing moods throughout the day, ensuring that repeat visits feel distinct. This sensitivity to atmosphere is a hallmark of sophisticated contemporary design.
Cultural Context and Community Connection
No meaningful piece of architecture news can be separated from place. Parramatta has been occupied by the Aboriginal Burramattagal people for tens of thousands of years, and the museum’s program acknowledges this deep history. The project aims to foster enduring relationships and meaningful collaboration with First Nations communities, embedding cultural recognition into the institution’s future identity.
That commitment expands the museum’s relevance beyond architecture alone. It positions the project as a civic and cultural framework—one designed to hold memory, dialogue, and innovation together.
The Bigger Picture for Sydney and Beyond
Powerhouse Parramatta emerged from an international design competition won by Moreau Kusunoki and Genton in 2019, ahead of other notable shortlisted firms. Since then, the project has become part of a broader transformation in Parramatta, including new civic and cultural investments that are redefining Western Sydney’s urban profile.
For those following architecture news, the museum is a case study in how global design expertise and local architectural knowledge can combine to produce a major public landmark with lasting impact. It also highlights how the future of museums may depend less on rigid institutional formality and more on openness, flexibility, and inclusive experience.
Conclusion
As opening day approaches in 2025, Powerhouse Parramatta is shaping up to be one of the most compelling stories in architecture news. With its flexible interiors, visitor-led experience, civic riverfront setting, and strong design identity, the museum promises to redefine what a 21st-century cultural institution can be. For admirers of luxury architecture, luxury design, and transformative public spaces, this is a project worth watching closely.