Architecture news rarely arrives with this much theatrical energy. Heatherwick Studio’s newly revealed West Bund Orbit promises more than a conventional gallery building—it is being designed as a public landmark, a riverside promenade extension, and an immersive cultural destination on Shanghai’s fast-evolving waterfront.
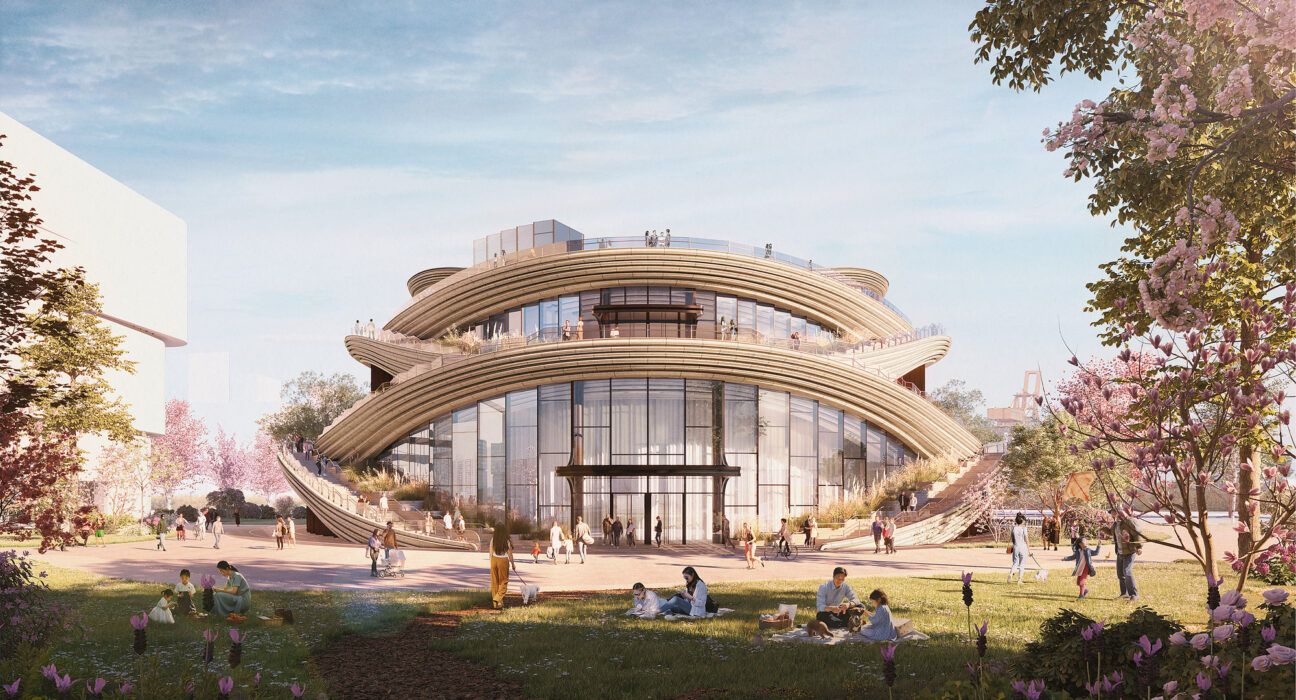
Planned for the West Bund in Shanghai’s Xuhui District, the exhibition hall will anchor a new Financial Hub while inviting the public in from every direction. With looping ribbon-like forms, elevated walkways, and a rooftop garden overlooking the Huangpu River, the project reflects a growing shift in contemporary design: cultural buildings are no longer just containers for art, but experiences in their own right.
Architecture News: A New Landmark for Shanghai’s West Bund
As major architecture news from one of the world’s most recognizable design studios, the West Bund Orbit stands out for its urban ambition. Positioned at a key corner site along Shanghai’s emerging riverside district, the project is intended to become a focal point for the neighborhood and a visual marker on the waterfront skyline.
The building’s role extends beyond hosting exhibitions. It is conceived as a civic destination that links the surrounding development with the cultural riverside park, helping transform the area into a more connected and walkable public realm. In luxury design terms, this is where architecture, placemaking, and lifestyle intersect.
Key project ambitions include:
- Creating a recognizable landmark along the Huangpu riverside
- Opening the site to visitors from multiple directions
- Blending exhibition space with public circulation
- Adding elevated viewpoints and a rooftop garden
- Strengthening the cultural identity of the West Bund
A Public Exhibition Hall Designed for Discovery
One reason this architecture news resonates so strongly is the building’s unusual planning strategy. Rather than hiding its main function behind a closed shell, the design puts the principal exhibition hall at the center and wraps it with secondary gallery space at ground level. Supporting facilities are arranged above, allowing the main public experience to remain highly visible and accessible.
Tall glazed openings around the perimeter create moments of transparency between inside and outside. Passersby will be able to glimpse exhibitions and events from the street, a move that turns curiosity into engagement. This permeability is central to the scheme: the architecture actively invites people in instead of keeping culture at a distance.
That approach aligns with a broader trend in luxury architecture and luxury home-inspired design thinking, where openness, movement, and experiential quality are increasingly valued over static monumentality.
Why the layout matters
The internal organization does more than improve circulation. It supports a visitor journey that feels layered and intuitive:
- Arrival from multiple public access points
- Visual connection to the main exhibition hall
- Exploration of the perimeter gallery
- Ascent via exterior ribbons, stairs, and bridges
- Final destination at the rooftop garden and viewing platforms
This sequence gives the building a narrative quality, making it feel closer to an urban promenade than a single-purpose hall.
The Ribbon Façade Brings Movement to the Waterfront
The defining visual feature in this piece of architecture news is the façade itself. Heatherwick Studio has imagined the exterior as a set of interwoven ribbons that become curving staircases, terraces, and bridges. Instead of operating as mere decoration, the façade functions as inhabitable architecture.
These looping elements are inspired in part by traditional Chinese moon bridges, reinterpreted with a futuristic sensibility. The effect is one of continuous motion, as though the building is rotating around its core. This gives the project a sculptural identity while also expanding the usable public realm vertically.
For readers interested in luxury decor and luxury home decor, there is also a strong material and spatial lesson here: expressive form can be both beautiful and practical when circulation, landscape, and architecture are designed as one integrated system.
Exterior features that define the project
- Interwoven ribbon-like façade geometry
- Public staircases and bridges integrated into the exterior
- Terraces with multiple viewing points
- Glazed openings revealing the exhibition hall inside
- An open-air rooftop canopy with panoramic river views
Rooftop Garden, River Views, and Urban Experience
What elevates this architecture news beyond a striking rendering is the emphasis on experience. Visitors will not only attend exhibitions; they will climb, pause, observe, and take in the broader cityscape. The ribbon circulation rises to a rooftop garden, where the architectural language unfolds into a canopy framing wide views of the river and the greater West Bund.
This kind of layered public architecture speaks directly to contemporary luxury design values. Today, premium spaces are judged not just by appearance but by atmosphere, access to nature, and the quality of shared amenities. In that sense, the West Bund Orbit behaves almost like a civic luxury property—an urban destination where landscape, culture, and spectacle converge.
The building’s location on a bend in the river also strengthens its landmark status. From afar, its elevated ribbons and rooftop profile are likely to create a memorable silhouette, helping define the identity of the district as it develops.
Heatherwick Studio’s Ongoing Cultural Design Momentum
This latest architecture news also fits into Heatherwick Studio’s broader trajectory of creating memorable public and cultural spaces. The site carries additional significance because it faces the location of the UK Pavilion from Shanghai World Expo 2010, where the studio’s celebrated Seed Cathedral drew millions of visitors and earned major recognition.
More recently, the practice has continued expanding its cultural portfolio with projects ranging from an urban hub in Utrecht to a new public library in Maryland. The West Bund Orbit reinforces the studio’s interest in architecture that is participatory rather than purely iconic.
That distinction matters. Many landmark buildings succeed visually but fail to create meaningful public use. Here, the design intent is clearly different: the project aims to be animated by the people moving through it, across it, and around it.
What This Means for Luxury Architecture and Design
For anyone tracking architecture news through the lens of luxury architecture, the West Bund Orbit signals several important directions for the future:
- Public-first luxury: Prestige is increasingly tied to civic value, not exclusivity alone.
- Experiential design: Buildings are expected to deliver movement, immersion, and memorable spatial journeys.
- Hybrid functionality: Cultural venues are combining exhibition, landscape, recreation, and observation.
- Contextual storytelling: Local references, such as moon bridges and the riverside setting, enrich contemporary form.
These are the same ideas influencing high-end residential and interior design, where homeowners and designers seek spaces that feel curated, fluid, and emotionally engaging.
In the end, this architecture news is about more than a new building in Shanghai. West Bund Orbit suggests a future in which cultural architecture acts as infrastructure for public life—welcoming, interactive, and visually unforgettable. If realized as envisioned, it could become one of the waterfront’s defining destinations and a benchmark for how landmark design can still feel open to everyone.