Architecture news from Seoul is once again highlighting how luxury living, urban density, and design innovation can coexist. Studio Libeskind, working with HJ Design Partners and SAMOO Architects & Engineers, has revealed a striking new residential redevelopment in Gangnam that aims to transform an aging apartment complex into a bold, future-facing address defined by height, light, greenery, and premium community amenities.
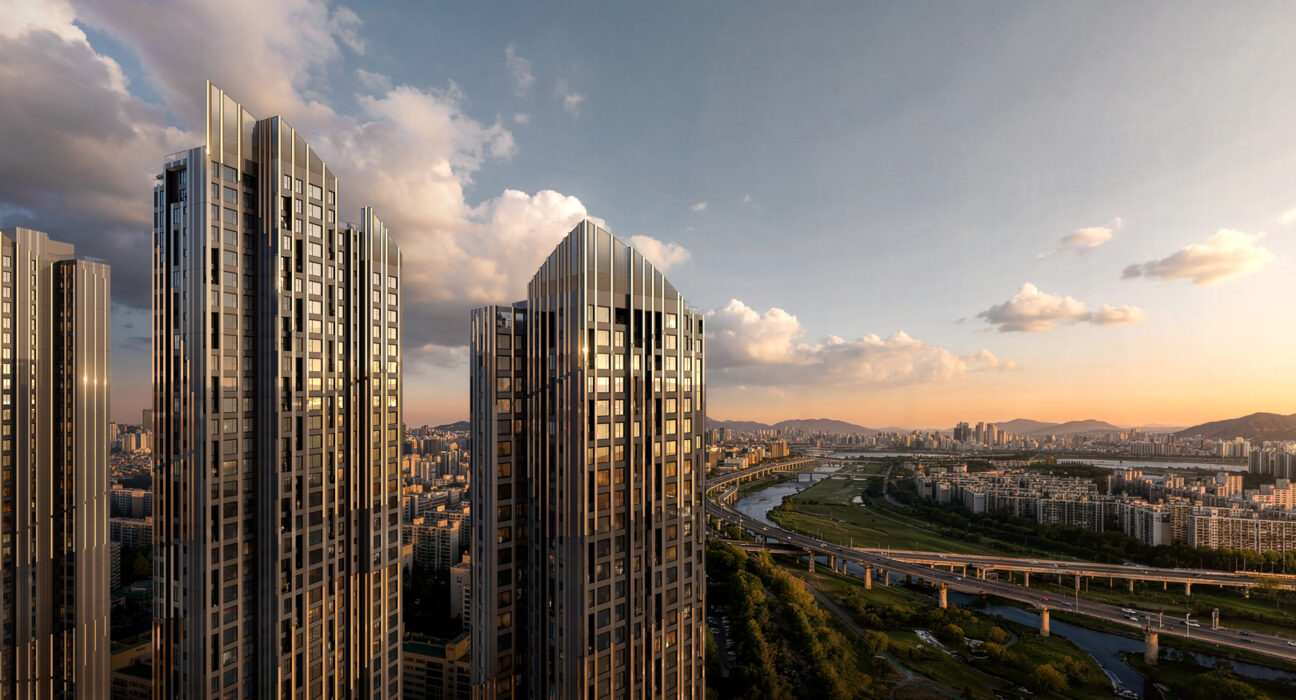
The project, known as the Daechi Ssangyong 1 Redevelopment, will replace a five-building, 630-unit complex in Daechi-dong with six residential towers rising as high as 49 storeys and delivering nearly 1,000 homes. Developed for the Daechi Ssangyong 1 Redevelopment Union by Samsung C&T, construction is expected to begin in 2027, with completion targeted for 2030.
Architecture News: A New Luxury Residential Vision for Gangnam
In the world of architecture news, few stories capture attention like a major redevelopment in Seoul’s prestigious Gangnam district. This scheme is significant not only because of its scale, but because it reflects a broader shift in luxury architecture: dense residential developments are no longer judged purely by unit count or skyline presence, but by how well they deliver wellness, views, sustainability, and shared lifestyle value.
The development spans roughly 233,400 square metres and has been carefully arranged to maximize outlooks toward Yangjae Stream, Tan Stream, and Daemo Mountain. Rather than treating towers as isolated objects, the master plan positions them as part of a larger urban composition connected to landscape, public space, and communal experience.
That balance between high-density housing and elevated living standards is central to the project’s appeal. For buyers, residents, and design observers alike, this is the kind of luxury home development that signals where premium city living is headed next.
The Design Concept: Celestial Form Meets Urban Presence
The towers are inspired by the concept of “Celestial,” a design idea that gives the development a sculptural, almost kinetic visual identity. The façades are patterned to create the impression of rotation and upward movement, allowing the buildings to shift in character as sunlight and viewing angles change throughout the day.
All six towers share a unified façade treatment, helping them read as a single architectural composition rather than six disconnected high-rises. This approach gives the project landmark status while maintaining coherence across the entire site.
For followers of luxury design, the façade strategy is especially noteworthy because it combines visual drama with functional performance. The building envelope integrates building-integrated photovoltaic panels, or BIPV, bringing renewable energy technology directly into the architectural language of the project.
Why the façade matters
- Creates a recognizable skyline identity
- Enhances the perception of motion and vertical elegance
- Responds dynamically to light and perspective
- Incorporates sustainability through integrated solar technology
Luxury Living Beyond the Apartment Walls
One of the most compelling aspects of this architecture news story is the attention paid to resident experience. In today’s luxury residential market, exclusivity is no longer defined only by private interiors. It is increasingly measured by the quality of shared amenities, access to nature, and the sophistication of communal spaces.
At the heart of the redevelopment is a 15,000-square-metre central plaza, designed as a social and spatial anchor for the community. The project also includes a three-storey sky community and an observation lounge overlooking Yangjae Stream, adding a resort-like dimension to everyday life.
Terraced green roofs extend the feeling of the surrounding waterfront park into the site, softening the density of the development and reinforcing a stronger connection between architecture and landscape. This layered integration of open space is especially important in a city where land is limited and private outdoor access is highly prized.
Additional features include:
- Private resident facilities in each tower
- Generous ceiling heights of 2.82 metres to increase natural light
- Community space averaging about 13.2 square metres per household
- A master-planned setting that prioritizes views, daylight, and circulation
These details position the scheme firmly within the realm of luxury home decor and upscale lifestyle planning, where architectural decisions shape the mood and quality of daily living as much as furnishings or finishes do.
How the Project Reflects Seoul’s Evolving Residential Future
This development is also an important case study in urban redevelopment. Seoul continues to evolve through ambitious housing renewal, and this project adds to a growing wave of high-profile interventions by internationally recognized design firms. It reflects the city’s effort to modernize older apartment districts while raising standards for sustainability, community, and visual identity.
Recent proposals and projects across the city have similarly explored mixed-use density, multigenerational living, and bold residential reinvention. Within that context, Studio Libeskind’s scheme stands out for its combination of expressive form, premium amenities, and strategic site orientation.
From a luxury architecture perspective, the project demonstrates several trends shaping the next generation of elite urban housing:
- View-driven planning: Homes are oriented around landscape and skyline value.
- Amenity-rich density: Higher unit counts are paired with more expansive shared spaces.
- Sustainable prestige: Environmental technologies are integrated into premium design.
- Identity through form: Distinctive façades help developments function as branded landmarks.
What This Architecture News Means for Luxury Real Estate Watchers
For investors, architects, and design-conscious homeowners, this piece of architecture news is about more than one redevelopment. It signals how top-tier residential projects are being redefined in major global cities. Height alone is no longer enough. The most desirable developments now combine environmental sensitivity, strong aesthetic identity, wellness-oriented planning, and a hospitality-inspired amenity mix.
In Seoul, where competition for prestige addresses is intense, projects like Daechi Ssangyong 1 show how redevelopment can deliver both density and distinction. By pairing nearly 1,000 homes with landmark design and high-value shared spaces, the scheme suggests a future in which luxury living is increasingly collective, connected, and carefully curated.
As architecture news continues to spotlight Seoul’s transformation, this Studio Libeskind project stands out as a clear example of where luxury urban residential design is heading: upward, greener, and far more experiential. For anyone tracking the future of premium city living, the takeaway is simple: the next generation of landmark homes will be defined as much by community and context as by the towers themselves.