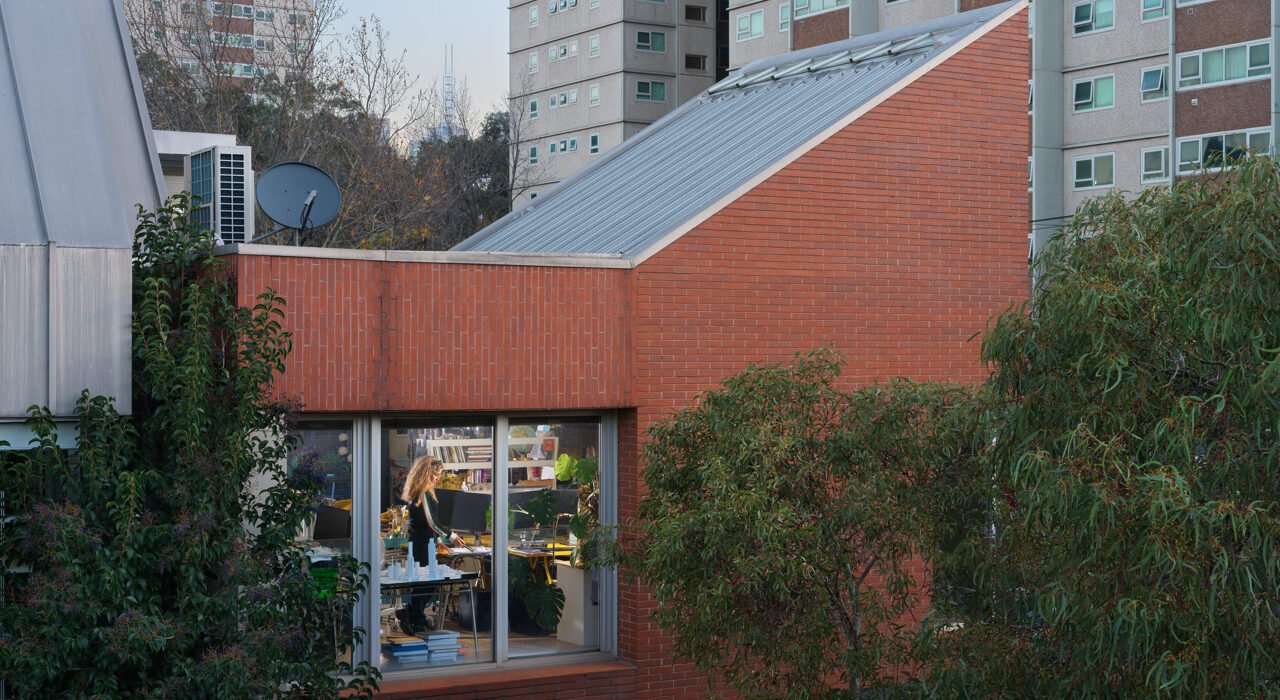
Architecture news rarely captures a challenge as urgent and universal as housing. Australia’s newly announced pavilion for the 2027 Venice Architecture Biennale does exactly that, turning the global spotlight toward multi-dwelling living and the ways architecture shapes everyday life.
Titled Lived In, Australia’s official contribution to the 20th International Architecture Exhibition – La Biennale di Venezia will examine the nation’s apartment and multi-residential legacy through research, photography, drawings, film, and data. The exhibition is led by Kerstin Thompson, Maryam Gusheh, Lee-Anne Khor, and Louise Wright of Monash Urban Lab at Monash University, and it builds on the ongoing Housing Atlas of Australia. For readers following luxury architecture, luxury home design, and the future of sophisticated urban living, this is one of the most compelling pieces of architecture news to watch.
Architecture News From Venice: Why “Lived In” Matters
Set to run from May 8 to November 21, 2027, the Venice Architecture Biennale remains one of the world’s most influential platforms for architectural ideas. Australia’s response to the 2027 curatorial theme, Do Architecture – For the Possibility of Coexistence Facing a Real Reality, is especially timely. Rather than proposing a purely speculative future, Lived In looks closely at the homes that already exist and asks what they can teach us.
That framing makes this architecture news particularly relevant. Across Australia and globally, designers, developers, and policymakers are confronting intertwined questions around:
- Housing density
- Affordability and access
- Climate-responsive design
- Urban growth and livability
- The quality of shared domestic environments
Instead of reducing apartments to a planning problem, the exhibition positions multi-dwelling housing as a rich architectural type with social, cultural, and spatial value.
The Housing Atlas of Australia as the Exhibition’s Foundation
At the core of this major architecture news story is the Housing Atlas of Australia, a national research and teaching initiative established by Kerstin Thompson and developed through Monash Urban Lab. The project documents significant examples of Australian multi-residential architecture spanning more than a century.
The initiative is notable not only for its scope, but also for its collaborative model. Universities across the country have contributed educators, practitioners, and students to identify, analyze, and archive important housing projects. This broad academic network gives Lived In unusual depth, allowing the Australian Pavilion to present housing as a living archive rather than a static display.
A Nationwide Research Collaboration
Institutions involved include:
- Bond University
- Adelaide University
- Monash University
- RMIT University
- University of Canberra
- University of Queensland
- University of Tasmania
- University of Western Australia
- UNSW
- Western Sydney University
Additional contributors are expected to join during the 2026–2027 research period, expanding the project’s national reach even further.
What the Australian Pavilion Will Show
This architecture news announcement is significant because Lived In will showcase both celebrated and lesser-known apartment buildings from across Australia. Rather than focusing solely on iconic landmarks, the exhibition will examine projects that reveal how people actually inhabit shared residential space.
Visitors can expect a multi-layered presentation using:
- Architectural drawings
- Archival and contemporary photography
- Film
- Spatial and demographic data
The selected projects will illustrate responses to context, climate, and culture, while also exploring the daily rituals of domestic life. In design terms, that means attention to details such as orientation, communal thresholds, private retreat, ventilation, landscape, and the balance between individual luxury and collective living.
From Canonical Buildings to Overlooked Gems
Examples highlighted in the source material include Melbourne apartment projects such as Cairo Apartments, Domain Park Apartments, and Napier Street Apartments. Together, these works suggest the exhibition will trace a lineage of Australian residential design from early modern experiments to more contemporary interpretations of urban density.
For those interested in luxury design and luxury decor, the deeper takeaway is clear: great apartment architecture is not defined only by lavish finishes. It is equally shaped by proportion, daylight, adaptability, privacy, and the choreography of shared space.
Why This Architecture News Resonates Beyond Australia
Although the pavilion centers on Australian housing, the issues it raises are global. Cities everywhere are rethinking how to accommodate growth without sacrificing quality of life. In that sense, this architecture news has international relevance for architects, interior designers, developers, and homeowners alike.
Multi-dwelling housing is increasingly where the future of luxury home design will be negotiated. High-end apartment living today is about more than prestige addresses. It often includes:
- Smarter climate-responsive design
- Flexible layouts for changing lifestyles
- Meaningful communal amenities
- Stronger connections to landscape and public realm
- Homes that support both privacy and coexistence
That emphasis aligns closely with the Biennale’s broader exploration of coexistence. It also reframes apartment living as an architectural opportunity rather than a compromise.
How Australia Selected “Lived In”
Another important dimension of this architecture news story is the selection process itself. The Australian Institute of Architects chose the exhibition after a national call for research-led proposals from Australian schools of architecture. Twenty-one submissions from eleven institutions were reviewed by a panel including Adam Haddow, Senlina Mayer, Candice Halliday, Cameron Bruhn, and Michelle Newton.
The decision signals a strong commitment to research-based curatorial practice. It also underscores the growing role of academic institutions in shaping public architectural discourse, particularly on issues as pressing as housing, climate, and urban futures.
According to the Institute’s leadership, the pavilion responds directly to urgent debates about density, affordability, and the future of cities. That makes Lived In not just an exhibition, but a platform for public conversation.
What Happens After Venice
In welcome architecture news for local audiences, Lived In will not end in Venice. After its presentation at the Australian Pavilion in the Giardini, the exhibition is scheduled to travel to Australia in 2028 through a partnership between the Australian Institute of Architects and Museums of History NSW.
That second life is especially important. It means the ideas generated at the Biennale can continue influencing discussions around housing policy, architectural education, and residential design back home. For the luxury architecture and luxury home sectors, it could also inspire renewed interest in precedent-driven apartment design that combines elegance with social intelligence.
Conclusion
This is the kind of architecture news that deserves attention well beyond the Biennale circuit. With Lived In, Australia is presenting multi-dwelling housing not as a background condition of city life, but as a sophisticated architectural archive filled with lessons about climate, culture, density, and domestic experience.
As the 2027 Venice Architecture Biennale approaches, this architecture news story stands out for one reason above all: it reminds us that the future of better living may already be embedded in the buildings we inhabit today. For architects, designers, and anyone invested in the evolution of the luxury home, that is a powerful takeaway.