Architecture news rarely captures a shift in how students might actually live, learn, eat, and gather every day. But the opening of Mecanoo and RDHA’s Lawson Centre for Sustainability at Trinity College Toronto does exactly that, presenting a refined, future-facing model for academic life where sustainable design, wellness, and communal dining are woven into one elegant architectural statement.
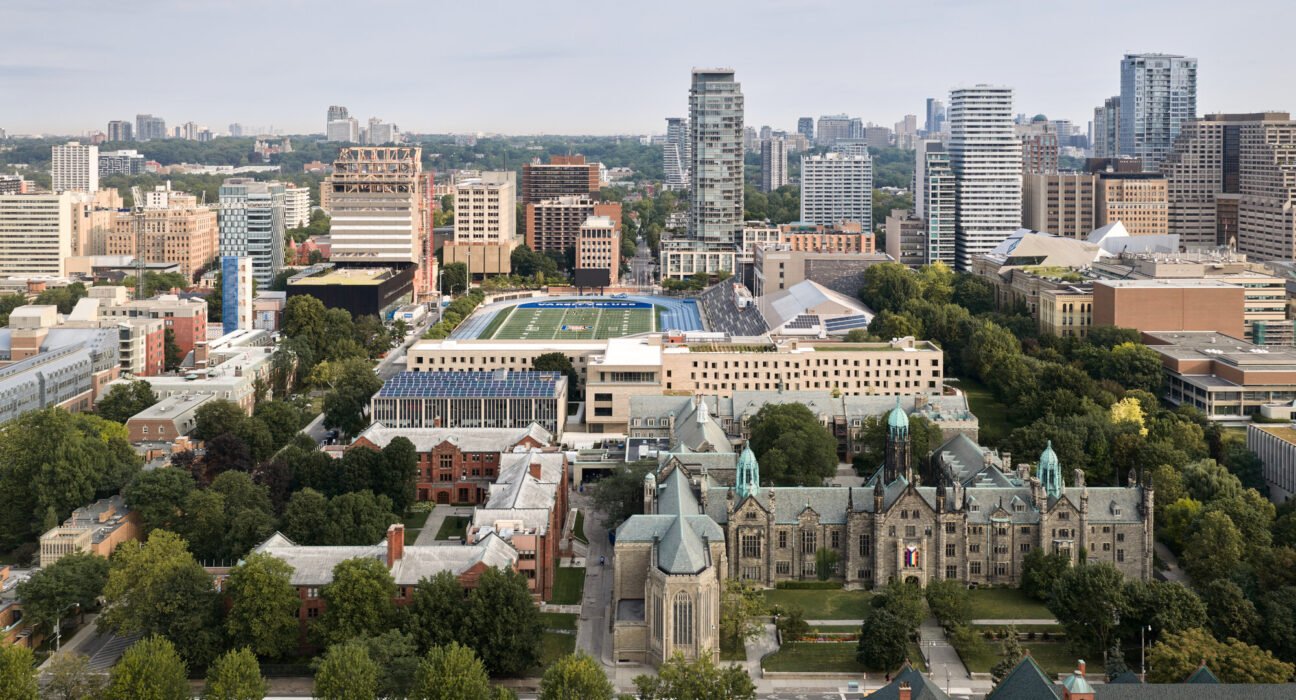
As the first new building at Trinity College since 1979, the Lawson Centre arrives with considerable significance. Designed by Dutch firm Mecanoo in collaboration with Toronto-based RDHA, the project replaces an earlier high-rise vision with a lower, more walkable composition that strengthens the historic campus fabric while introducing a contemporary sustainability agenda. The result is a building that feels both ambitious and deeply livable—qualities that place it firmly within today’s most compelling conversations in luxury architecture and luxury design.
Architecture News: A New Landmark for Trinity College
The Lawson Centre for Sustainability is more than a residence or academic facility. It is conceived as a “living lab,” a place where students actively engage with sustainable living through everyday routines. Set within Trinity College, which is federated with the University of Toronto, the project carefully responds to a campus known for its Neo-Gothic and modernist buildings arranged around courtyards and lawns.
Rather than imposing a 14-story tower, the architects pursued a human-scaled scheme that completes and reshapes the campus edge. Areas once occupied by a parking lot, a locked soccer pitch, and service-oriented circulation have been transformed into gardens, courtyards, and social spaces. This planning move is central to the project’s success: the building does not simply sit on campus, it repairs and enriches it.
The architectural language is equally thoughtful. Shifting window sizes and placements on the residential floors create visual rhythm, while champagne-toned aluminum detailing adds warmth and sophistication around entrances, windows, and the fourth-floor pavilion. It is a restrained but elegant expression that complements Trinity’s historic surroundings without mimicking them.
Sustainable Design Meets a Farm-to-Table Vision
One reason this story stands out in architecture news is the depth of the building’s sustainability strategy. The Lawson Centre was designed as one of Canada’s most advanced sustainability-driven academic and residential projects, integrating environmental performance with day-to-day education.
Key sustainability features include:
- A hybrid timber structure sourced from Ontario
- A high-performance building envelope
- A geothermal heat pump system
- Rainwater collection infrastructure
- Roof areas planned for future photovoltaic panels
- Rooftop urban farming and pollinator-friendly landscaping
These elements are not hidden technical upgrades; they shape the entire identity of the project. The low-rise T-shaped massing creates accessible roofscapes for solar energy and food production, while planted courtyards and indigenous, drought-tolerant species strengthen biodiversity. In a moment when sustainable architecture often risks becoming a checklist, the Lawson Centre demonstrates a more holistic model—one in which performance, beauty, and community are inseparable.
That integrated approach resonates strongly with luxury home and luxury home decor trends as well, where buyers and designers increasingly value natural materials, wellness-centered spaces, and environmentally responsible craftsmanship. Exposed timber interiors, abundant daylight, and framed views of nature give the building a calm, tactile atmosphere that feels elevated without excess.
How the Lawson Centre Blends Community, Wellness, and Luxury Design
The most distinctive element of the project may be its farm-to-table concept. Food is treated not as an amenity, but as a core educational and social framework. This focus reflects Trinity College’s traditions of shared meals and collegial life while updating them for a new generation shaped by climate awareness and interest in healthy living.
Within the building, food-centered spaces are layered throughout:
- A south-facing ground-floor café with communal seating and lounges
- A second-floor community kitchen for cooking and nutrition programs
- Residential floor lounges with kitchens for shared meals
- A rooftop farm supplying seasonal produce for educational use
This arrangement supports interaction across academic, residential, and public life. Students can learn about nutrition, grow ingredients, prepare meals, and gather socially in the same building. It is an unusually complete vision of sustainable community design, and one that pushes beyond standard campus programming.
Wellness also plays a central role. Daylight, natural views, and timber surfaces are used to create healthy interior environments that can reduce stress and enhance comfort. In this sense, the project reflects broader luxury decor values: sensory quality, material authenticity, and spaces designed to improve how people feel, not just how they function.
Inside the Academic and Residential Program
From a practical standpoint, the Lawson Centre is substantial in scope. The building includes academic, social, and residential spaces designed to support a diverse campus population in a seamless way.
Program highlights include:
- 262 residential units with 357 beds
- A mix of studio units, single dorm rooms, and double dorm rooms
- 15% barrier-free accommodation
- Meeting rooms and teaching spaces
- Administrative offices
- A lecture hall
- Open study and work areas
- A fourth-floor event pavilion for up to 200 people
The event pavilion is a standout feature, offering expansive views of the courtyard gardens, downtown Toronto, and the CN Tower. This elevated gathering space adds a ceremonial dimension to the building, balancing the everyday intimacy of the lounges and kitchens below. It also reinforces the project’s identity as a social anchor, not merely student housing.
For followers of architecture news, the Lawson Centre is notable because it demonstrates how dense residential programming can still feel generous, warm, and connected to landscape. Efficiency in layout and construction is paired with an experience of openness and community.
Why This Project Matters in Architecture News
In the current architecture news cycle, many projects claim to be sustainable, community-focused, or innovative. Few bring those ideas together as convincingly as the Lawson Centre for Sustainability. It succeeds at multiple scales: urban repair, campus planning, environmental design, student wellbeing, and architectural character.
It also offers a meaningful lesson for future institutional and residential design:
- Build at a human scale when community is the goal.
- Use sustainability as a lived experience, not just a performance metric.
- Let landscape and food systems become part of architecture.
- Create social spaces that encourage daily rituals of gathering and care.
For the luxury architecture audience, this project is especially compelling because it shows that refinement today is increasingly defined by intelligence, responsibility, and quality of life. The Lawson Centre is not luxurious because it is extravagant; it is luxurious because it delivers beauty, craft, comfort, and long-term value in a deeply considered way.
As a final takeaway, this piece of architecture news signals where high-level design is heading: toward buildings that are restorative, social, materially rich, and environmentally accountable. Mecanoo and RDHA’s Lawson Centre for Sustainability sets a new benchmark for campus living in Canada—and a persuasive model for the future of sustainable, design-led communities.