
Architecture news rarely captures the imagination quite like a museum transformation that promises to reshape both a cultural institution and its urban setting. Mecanoo’s vision for Museum Boijmans Van Beuningen in Rotterdam does exactly that, pairing refined circulation, landscape sensitivity, and public accessibility with the kind of design ambition that resonates across luxury architecture and luxury design.
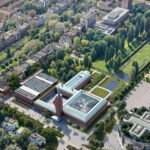
The proposal introduces a new wing and public passage intended to solve long-standing organizational issues within the museum complex. Rather than treating expansion as a standalone object, Mecanoo frames the intervention as a connective element—one that links historic wings, improves visitor flow, conceals logistical operations, and strengthens the relationship between the museum and the broader Museum Park district.
Architecture News Highlights Mecanoo’s Strategic Museum Expansion
At the core of this architecture news story is a deceptively simple idea: better connections create a better museum. The existing Boijmans complex, shaped over time by different renovations and additions, has faced challenges in wayfinding, accessibility, and back-of-house operations. Mecanoo’s response is not merely to add square footage, but to reorganize how the entire institution works.
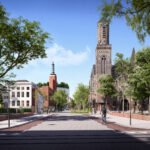
The proposed new passage moves organically between the existing Van der Steur and Bodon buildings. Designed as a transparent route from city to park and from park to city, it creates a more intuitive public experience while visually opening the museum to its surroundings. This is a powerful move in contemporary museum architecture, where permeability and civic presence are increasingly important markers of design excellence.
For readers following architecture news in the cultural sector, the project stands out because it blends preservation, expansion, and urban placemaking into a single architectural gesture.
A Transparent Passage Designed for Circulation and Civic Life
One of the most compelling aspects of Mecanoo’s plan is the transparent passage itself. Beginning on Museumparkstraat as a low, horizontal element, the structure gradually expands into a multifunctional foyer at the Buitenhof site. This foyer becomes the central threshold for visitors entering the exhibition spaces housed in the Bodon and Van der Steur wings, while also opening direct access to the Buitenhof.
This approach reflects several high-value principles seen in luxury architecture and luxury home design:
- Clarity of movement through carefully choreographed circulation
- Visual openness that enhances orientation and spatial calm
- Layered functionality where one elegant intervention solves multiple problems
- Indoor-outdoor connection that strengthens the sensory quality of place
In practical terms, the transparent link is more than a corridor. It acts as a social condenser, a gathering space, and an urban seam between architecture and landscape. That mix of performance and atmosphere is precisely what elevates the project from renovation to destination-making.
The Park Pavilion and a New Museum Entrance
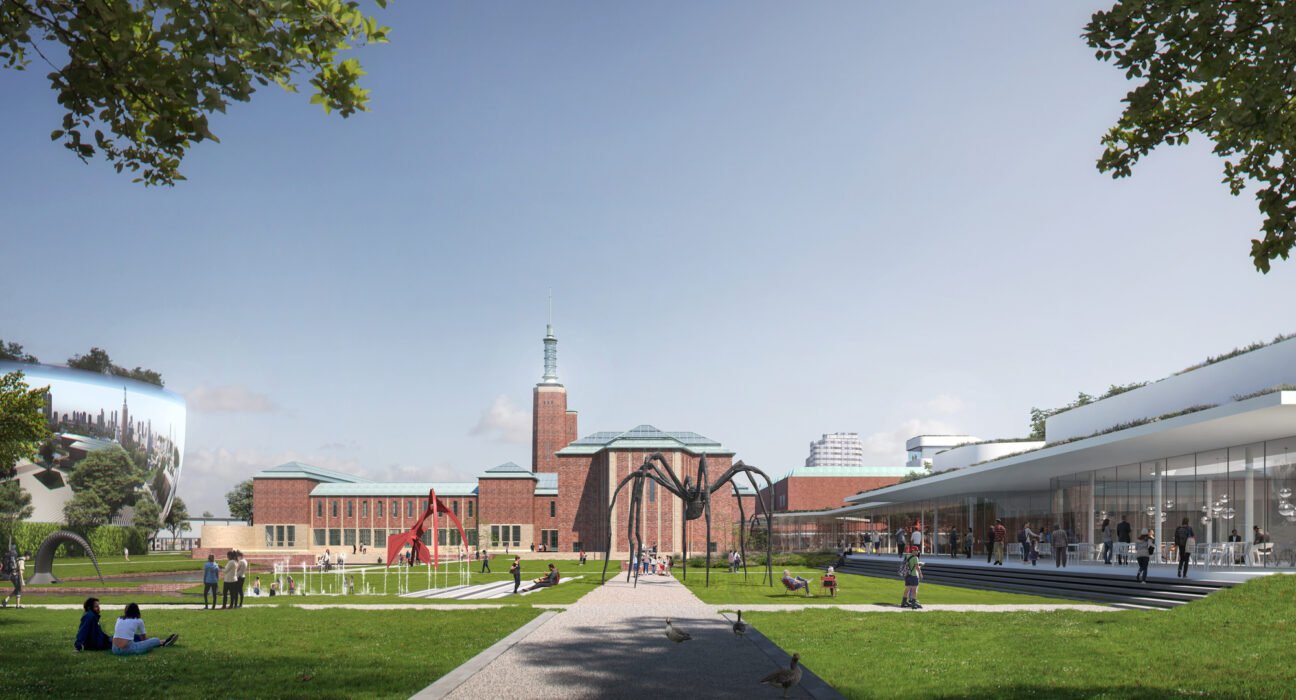
Another key feature in this architecture news update is the creation of a new Museum Park entrance through a Park Pavilion located on what is currently a parking area near the villas on the Westersingel. The pavilion is planned to include a partly double-height exhibition space, giving the museum an additional flexible venue for programming and events.
From a design perspective, this move is significant for two reasons. First, it transforms underused infrastructure into a public-facing cultural asset. Second, it reinforces the museum’s identity as part of a broader landscape ensemble rather than a self-contained monument.
That sensibility aligns closely with contemporary luxury design, where the value of a project increasingly lies in how gracefully it integrates architecture, experience, and setting. The pavilion is not just an entrance; it is a threshold that reframes arrival as part of the museum experience.
Improving Accessibility and Back-of-House Logistics
While the public-facing elements of the proposal are visually compelling, much of the project’s intelligence lies behind the scenes. Mecanoo, working with restoration specialist BBM, proposes a series of precise interventions to improve access for all users and streamline operational systems.
A central logistics address and a new basement-level logistics axis within the Bodon wing would consolidate service flows. This kind of planning is crucial in major museums, where art handling, exhibitions, deliveries, conservation, and visitor services must operate efficiently without disrupting the public realm.
What makes this architecture news item especially relevant to design professionals is the way these logistical upgrades are handled discreetly. Ground-level landscape design is intended to conceal the intervention, allowing the museum’s technical performance to improve without compromising its aesthetic or civic character.
In other words, the project embraces a hallmark of refined design: the most complex solutions often appear effortless.
A Greener Vision for Museum Park and Rotterdam
Mecanoo’s vision extends beyond the building envelope. The plan positions the renewed Boijmans as a catalyst for stronger cooperation with neighboring institutions including the Depot, Nieuwe Instituut, Kunsthal, Natural History Museum, Chabot Museum, and Arminius. This wider cultural network is essential to understanding the project’s ambition.
The proposal also incorporates sustainable priorities such as:
- More water in the landscape
- More nature integrated into the site
- Greater biodiversity across Museum Park
- More inclusive public space for residents and visitors
These goals reflect a broader shift in architecture news toward ecological and social performance. Cultural buildings are no longer judged only by form; they are also measured by how well they support public life, resilience, and long-term urban value.
For audiences interested in luxury home decor and luxury interiors, there is a parallel lesson here: thoughtful design is as much about flow, comfort, and environmental quality as it is about visual impact. Whether in a museum or a private residence, spaces that invite people to linger, relax, and connect tend to have enduring appeal.
Why This Project Matters in Contemporary Architecture News
This proposal matters because it demonstrates how museums can evolve without losing their identity. Mecanoo’s design does not compete aggressively with the existing architecture. Instead, it acts as a carefully calibrated framework that unifies different eras, improves operations, and welcomes a wider public.
That balance is difficult to achieve, especially in historically layered cultural sites. Yet it is also what makes the project such a noteworthy piece of architecture news. It suggests a model for future museum renovations—one in which transparency, accessibility, sustainability, and urban connection are treated as inseparable.
For Rotterdam, the redesigned Boijmans could become more than a museum upgrade. It could emerge as a civic living room within Museum Park: a place where art, landscape, and everyday life intersect.
Conclusion
In a crowded cycle of architecture news, Mecanoo’s new vision for Museum Boijmans Van Beuningen stands out for its elegance and strategic clarity. By introducing a transparent public passage, a new park-facing pavilion, improved logistics, and a greener landscape framework, the proposal rethinks what a contemporary museum can be. The clearest takeaway is this: the most successful cultural architecture is not only beautiful, but also deeply connected—to people, to place, and to the rhythms of the city around it.