
Architecture news rarely captures the delicate balance between preservation and reinvention as clearly as Mecanoo’s latest update for Museum Boijmans Van Beuningen in Rotterdam. Newly released images show a sophisticated transformation of one of the Netherlands’ most important cultural landmarks, blending heritage restoration, improved visitor circulation, and contemporary museum infrastructure into a single, cohesive vision.
Closed since 2019 due to fire safety concerns, water damage, asbestos, and long-overdue maintenance, the museum has required far more than a cosmetic refresh. Mecanoo’s plan responds with a full-scale renewal that respects the museum’s protected status while upgrading it for the operational, environmental, and experiential demands of a 21st-century institution. For readers following luxury architecture, luxury design, and museum-led urban renewal, this project stands out as one of the most compelling cultural developments in Europe.
Architecture News: A Landmark Museum Reimagined for 2026
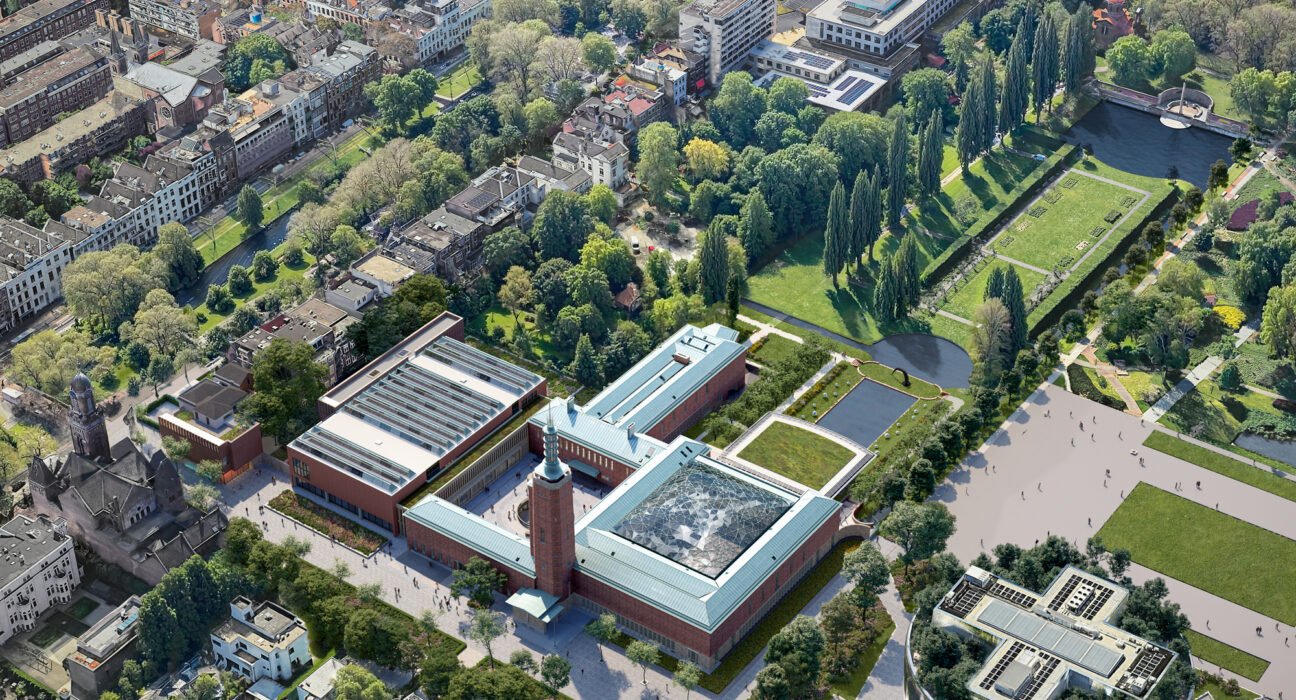
The Museum Boijmans Van Beuningen is among the oldest museums in the Netherlands, with a collection spanning from the early Middle Ages to contemporary art. Its 25,000-square-metre complex is not a single building but an ensemble shaped over decades by three major architectural phases:
- Adriaan Van der Steur’s 1935 building
- Alexander Bodon’s 1972 expansion
- Hubert-Jan Henket’s 1991 pavilion
All three are listed monuments, which makes any intervention especially complex. Over time, piecemeal additions and partial renovations created a fragmented visitor experience. Entrances became difficult to locate, circulation grew confusing, and internal level changes made accessibility and orientation more challenging than they should be in a world-class museum.
Mecanoo’s updated scheme addresses those issues through a comprehensive redesign that includes a new wing, restored interiors, new exhibition and education spaces, upgraded logistics, and a landscape strategy that reconnects the museum to its garden setting.
A New Entrance Strategy Brings Clarity and Elegance
One of the most significant changes is the creation of a clearer, more welcoming arrival sequence. The new main entrance will sit at the center of the ensemble, uniting the heritage buildings and the new intervention. Visitors will enter via the original Van der Steur gate into the Buitenhof courtyard, where historic brick facades frame the approach.
This move is more than symbolic. It restores architectural dignity to the arrival experience while solving one of the museum’s long-standing practical problems: wayfinding. The design also introduces a transparent new element called the “Connector,” replacing one facade edge with a lighter, more open architectural expression that visually and physically links old and new.
Below ground, a newly designed entrance hall will house essential visitor amenities, including:
- An information desk
- A museum shop
- Lockers
- Restrooms
At the center of the Buitenhof, a sunken circular patio known as the Rotunda will draw daylight into this subterranean space, helping the underground entrance feel open rather than enclosed.
Restoring Heritage While Improving the Visitor Experience
For luxury design observers, the most impressive aspect of this project may be its restraint. Mecanoo is not competing with the historic architecture; it is editing, clarifying, and elevating it. The Van der Steur building, known for its stately brick character and classical museum atmosphere, will be carefully restored and made more accessible through interventions that address awkward level changes.
The historic Hollandse Trap, or Dutch Staircase, will remain a central circulation feature and be extended to connect with the newer parts of the museum. A new lift will complement it, ensuring accessibility without undermining the original spatial identity.
Meanwhile, the Binnenhof inner courtyard will receive a patterned glass roof. This addition is both practical and atmospheric: it improves energy performance while creating a new interior gathering space with varied floor levels, acoustic treatment, and informal seating. The result should feel less like a corridor and more like a social room within the museum.
Bodon Wing: Light, Views, and Temporary Exhibitions
The Bodon wing will primarily host temporary exhibitions. Its large windows are set to be restored, bringing back the openness and daylight that defined the original design. That restoration will also re-establish visual connections to the city, an important move in contemporary museum planning where institutions increasingly seek dialogue with their urban surroundings.
In current architecture news, this kind of restoration-led modernization is becoming more influential: preserving the design intent of modern heritage while quietly upgrading performance and usability.
Henket Pavilion: From Pavilion to Garden Restaurant
The Van Beuningen-De Vriese Pavilion by Hubert-Jan Henket will be transformed into a restaurant set within the redesigned sculpture garden. With its transparent, high-tech appearance, the pavilion is well suited to a hospitality role that extends the museum experience beyond the galleries.
The new restaurant will overlook a reflecting pool and sculpture garden, and it will include a sheltered outdoor terrace that can remain accessible beyond museum opening hours. In a subtle curatorial gesture, the stairs and lifts will be framed by displays inspired by visible storage, referencing ceramics and domestic objects once housed in the basement.
Behind the Scenes: Logistics, Sustainability, and Institutional Performance
Strong museum architecture is not only about what visitors see. It is also about the hidden systems that support the safe movement of artworks, staff, goods, and waste. Mecanoo’s proposal significantly upgrades these back-of-house operations.
A large portion of a 2003 addition by Robbrecht & Daem will be removed, retaining only parts of the basement and concrete structure. In its place, the museum will gain a more efficient logistics route concentrated on the east side of the complex. Deliveries and art handling will move through dedicated non-public paths and a sunken facilities center south of the Bodon wing.
This separation of public and operational circulation is crucial for a major institution. It improves security, protects artworks, and allows the visitor journey to feel more seamless and luxurious.
The new plan also includes:
- Additional exhibition galleries
- Educational spaces
- Event areas
- Offices and workshops
- Storage depots and facility rooms
- A new space for emerging artists
That final feature is particularly notable: a two-storey, non-climate-controlled exhibition space with crafted brickwork designed to harmonize with the original buildings. It reinforces the identity of the museum as a unified architectural composition rather than a collage of disconnected eras.
Why This Project Matters in Today’s Architecture News
In the broader context of architecture news, the Museum Boijmans Van Beuningen renovation represents a model for how heritage institutions can evolve without losing their cultural authority. It is not merely a restoration, nor simply an expansion. It is a strategic recalibration of architecture, landscape, circulation, and institutional function.
For audiences interested in luxury architecture and luxury home decor sensibilities, the project also offers a lesson in timeless design: quality materials, natural light, crafted details, and thoughtful movement create environments that feel elevated without excess. Mecanoo’s approach shows that high-end design is often less about spectacle and more about clarity, atmosphere, and enduring value.
As Rotterdam prepares for the museum’s next chapter, this renovation signals a future in which heritage can remain alive, accessible, and operationally resilient. That is why this story deserves close attention in global architecture news: it demonstrates that the best cultural projects do not choose between preservation and progress—they make both stronger.