
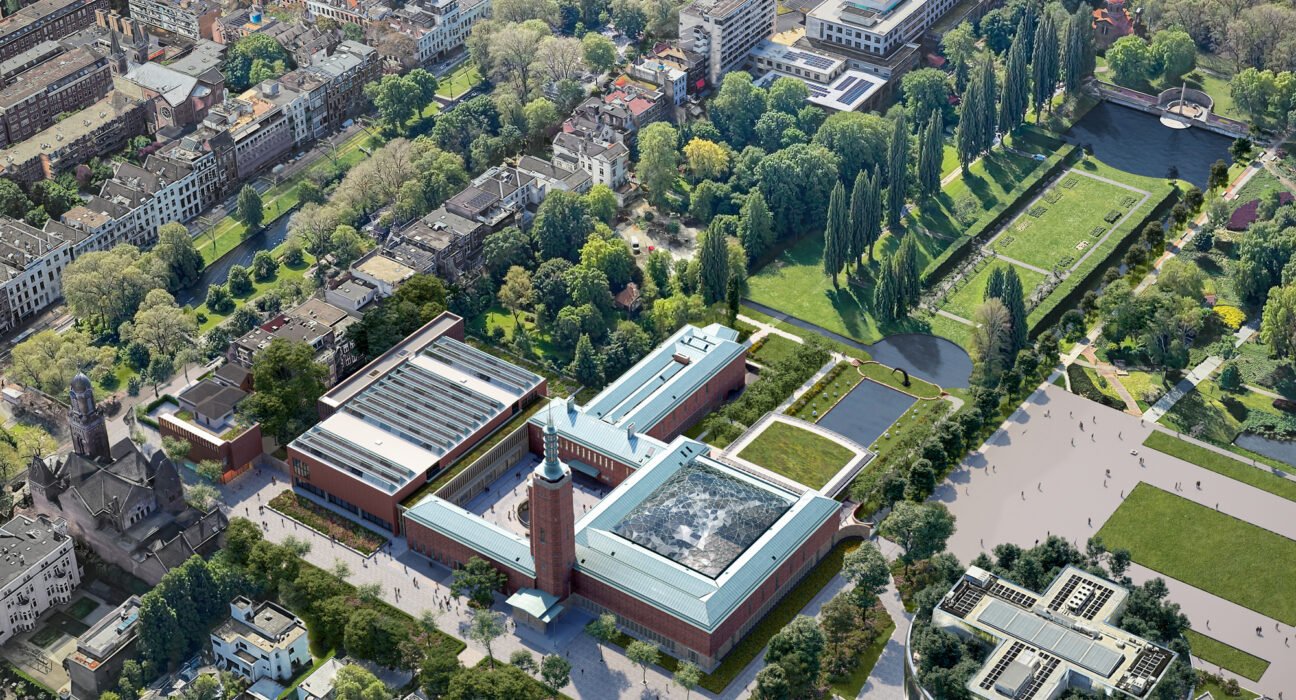
Architecture news rarely captures the delicate balance between preservation and reinvention as vividly as Mecanoo’s latest images for the Museum Boijmans Van Beuningen renovation in Rotterdam. The newly released visuals show a project that is not simply repairing a beloved institution, but reimagining how a historic museum can function, welcome visitors, and meet the demands of a world-class cultural destination.
Closed since 2019 because of fire safety concerns, water infiltration, overdue maintenance, and asbestos, Museum Boijmans Van Beuningen has long needed a comprehensive transformation. Mecanoo’s updated plan addresses those urgent technical issues while introducing a more coherent visitor experience across the museum’s 25,000-square-metre complex. For readers following luxury architecture and luxury design, this project stands out as a case study in how heritage spaces can evolve with elegance, clarity, and contemporary performance.
Architecture News: A Landmark Museum Gets a Strategic Rebirth
One of the oldest museums in the Netherlands, Museum Boijmans Van Beuningen holds artworks spanning from the early Middle Ages to contemporary art. Its architectural identity is equally layered, combining buildings by Adriaan Van der Steur from 1935, Alexander Bodon from 1972, and Hubert-Jan Henket from 1991. Each of these structures is protected as a listed monument, making any intervention exceptionally sensitive.
Rather than treating the site as a collection of disconnected additions, Mecanoo has developed a unifying strategy. The renovation includes:
- A new wing integrated into the wider ensemble
- Restoration of the historic buildings
- Interior redesign to improve function and atmosphere
- A reorganized circulation system for visitors and staff
- A renewed landscape and sculpture garden
- Dedicated back-of-house logistics for art handling and deliveries
This level of coordination is what elevates the project in current architecture news coverage. It is not a cosmetic refresh, but a full institutional reset.
A New Entrance Sequence Designed for Clarity and Drama
One of the museum’s long-standing challenges has been orientation. Visitors have struggled to identify the main entrance and navigate the complex internal level changes. Mecanoo’s proposal resolves this by placing the new main entrance at the heart of the ensemble.
Guests will enter through the original Van der Steur gate into the Buitenhof courtyard, surrounded by the signature brick facades of the historic wing. From there, the museum experience becomes both more intuitive and more theatrical. A new transparent facade, called the Connector, will link old and new elements while opening sightlines through the complex.
Beneath the courtyard, a sunken entrance hall will introduce a calmer, more organized arrival experience. This underground zone will house practical amenities including:
- The information desk
- Museum shop
- Lockers
- Toilets
At the center of the courtyard, a circular Rotunda will draw daylight into the lower level, turning a functional arrival point into an architectural moment. It is a move that feels especially relevant to luxury design thinking, where circulation, atmosphere, and material experience are inseparable.
Restoring Heritage While Improving Access
The Van der Steur building, home to much of the permanent collection, will regain its classical museum character while becoming easier to navigate. Mecanoo plans to preserve and enhance the building’s historic atmosphere, but also tackle one of its most practical shortcomings: accessibility.
The famed Hollandse Trap, or Dutch Staircase, will remain a key route through the building and will be extended to connect with the new additions. A new lift will complement the stair, ensuring more inclusive movement between spaces. This combination of restoration and modernization is central to the museum’s future identity.
Elsewhere, the Binnenhof inner courtyard will be covered with a patterned glass roof. The intervention is expected to improve energy performance while creating a fresh social space with varied floor levels, better acoustics, and informal seating. It is a subtle but powerful example of how adaptive reuse can support both sustainability and visitor comfort.
The Bodon and Henket Wings Take on New Roles
The Bodon wing will primarily accommodate temporary exhibitions, and its generous windows will be restored to recover the architect’s original sense of openness and light. In a museum context, natural light and urban views can transform how visitors relate to art and place, and Mecanoo appears intent on reviving that relationship.
Meanwhile, the Van Beuningen-De Vriese Pavilion by Henket will become a restaurant set within a redesigned sculpture garden. This is where the project speaks most directly to the luxury home decor and luxury lifestyle audience: the pavilion is conceived almost like a transparent garden retreat, with views across greenery and a reflecting pool.
Inside, the restaurant will incorporate display elements inspired by museum storage, presenting ceramics and household objects once hidden in the basement. A sheltered outdoor terrace, accessible even beyond museum opening hours, adds another layer of hospitality and civic value.
Behind-the-Scenes Infrastructure Matters as Much as Public Space
Another reason this project deserves attention in architecture news is its sophisticated logistical planning. Museums do not only serve visitors; they also require secure, efficient movement of artworks, goods, waste, and technical equipment.
To make this possible, a 2003 addition by Robbrecht & Daem will largely be removed, aside from portions of the basement and concrete structure. In its place, Mecanoo is creating a dedicated service zone concentrated on the east side of the complex. Public and operational flows will be clearly separated.
Key additions include:
- A sunken facilities center south of the Bodon wing
- A focused loading and unloading area
- A first-floor museum workshop above the dock
- A new non-climate-controlled space for emerging artists
This final element is especially intriguing. The new two-storey exhibition space will feature crafted brickwork that echoes the original buildings, helping the new intervention feel rooted in the museum’s architectural language.
Why This Project Resonates Beyond Rotterdam
For followers of architecture news, the Museum Boijmans Van Beuningen renovation reflects several major themes shaping cultural architecture today: heritage preservation, sustainability upgrades, public accessibility, and operational resilience. Mecanoo is not imposing a singular signature gesture over the site. Instead, the practice is orchestrating a more nuanced architectural conversation between old and new.
The project also reinforces Rotterdam’s reputation as a city willing to invest in ambitious design while respecting its architectural legacy. For audiences interested in luxury architecture, luxury decor, and elevated spatial experiences, the museum’s future lies not only in its art collection but in the richness of the journey through courtyards, galleries, glass canopies, landscaped gardens, and carefully restored interiors.
As this redevelopment moves toward its expected 2026 completion, it is poised to become one of the most compelling museum renewals in Europe. The clearest takeaway from this architecture news story is that great renovation is never just about repair. At its best, it reveals hidden potential, restores cultural memory, and creates a more beautiful, intelligent way to experience place.