
Architecture news rarely captures the full emotional power of a building designed to change lives, but the New Mexico Literacy Institute does exactly that. Set to open in December 2026, this ambitious new educational center by Multistudio, in collaboration with Albuquerque-based Design Plus Architects, rethinks what a literacy campus can be through flexible planning, sensory-rich interiors, and a landscape designed for learning.
Located in New Mexico, the 31,000-square-foot facility was developed as a legacy initiative of Governor Michelle Lujan Grisham. More than a conventional academic building, the institute is envisioned as a statewide destination for literacy education that welcomes learners of different ages, backgrounds, and abilities. In design terms, it stands at the intersection of civic architecture, luxury design thinking, and community-centered education—an approach that makes it especially notable across today’s architecture and design landscape.
Architecture News Spotlight: A Literacy Institute Designed Beyond the Classroom
This latest piece of architecture news highlights a growing shift in educational design: away from rigid, single-purpose rooms and toward adaptable environments that support many modes of learning. Instead of organizing the institute around fixed classrooms, the design team created a network of spaces that can accommodate:
- Individual reading and quiet study
- Group collaboration and workshops
- Teaching and mentoring sessions
- Play-based learning
- Informal social interaction and community use
The result is a building that can host more than 550 learners and educators at one time while still feeling varied, intimate, and human-scaled. That flexibility is critical for literacy education, where teaching methods often blend structured instruction with discovery, storytelling, conversation, and creative expression.
From an architectural perspective, the institute reflects a sophisticated understanding of how spatial design influences behavior. Rather than prescribing a single path through the building, the plan encourages movement, chance encounters, and self-directed exploration.
How the Interior Design Supports Curiosity and Comfort
One of the most compelling aspects of this architecture news story is the interior environment itself. The design combines vibrant color, tactile materials, sculptural forms, and smaller scaled spaces to make the institute feel welcoming rather than institutional. That strategy aligns with current best practices in educational and wellness-focused architecture, where sensory comfort can directly support engagement and confidence.
Reading Nooks, Built-Ins, and Informal Learning Zones
Books, paper, writing tools, and toys are integrated throughout the building instead of being isolated in designated rooms. Built-in bookcases and reading nooks extend literacy activities into hallways and circulation areas, transforming every transition space into an opportunity for discovery.
These details matter. In high-level interior architecture, luxury is not always about opulence—it is often about thoughtful customization, material richness, and the seamless integration of function and beauty. Here, built-in elements and intimate corners create a sense of care that elevates the experience for children, educators, and families alike.
A More Dynamic Spatial Journey
Staircases and unexpected passageways add another layer of interaction, linking different parts of the institute in ways that invite exploration. Visitors moving through the building may encounter small study groups, storytelling sessions, or quiet moments of reading, reinforcing the idea that literacy can happen anywhere.
That sense of layered discovery gives the building a distinctive identity within contemporary architecture news, especially among projects focused on educational innovation and public engagement.
Outdoor Learning Spaces Bring the Mission Into the Landscape
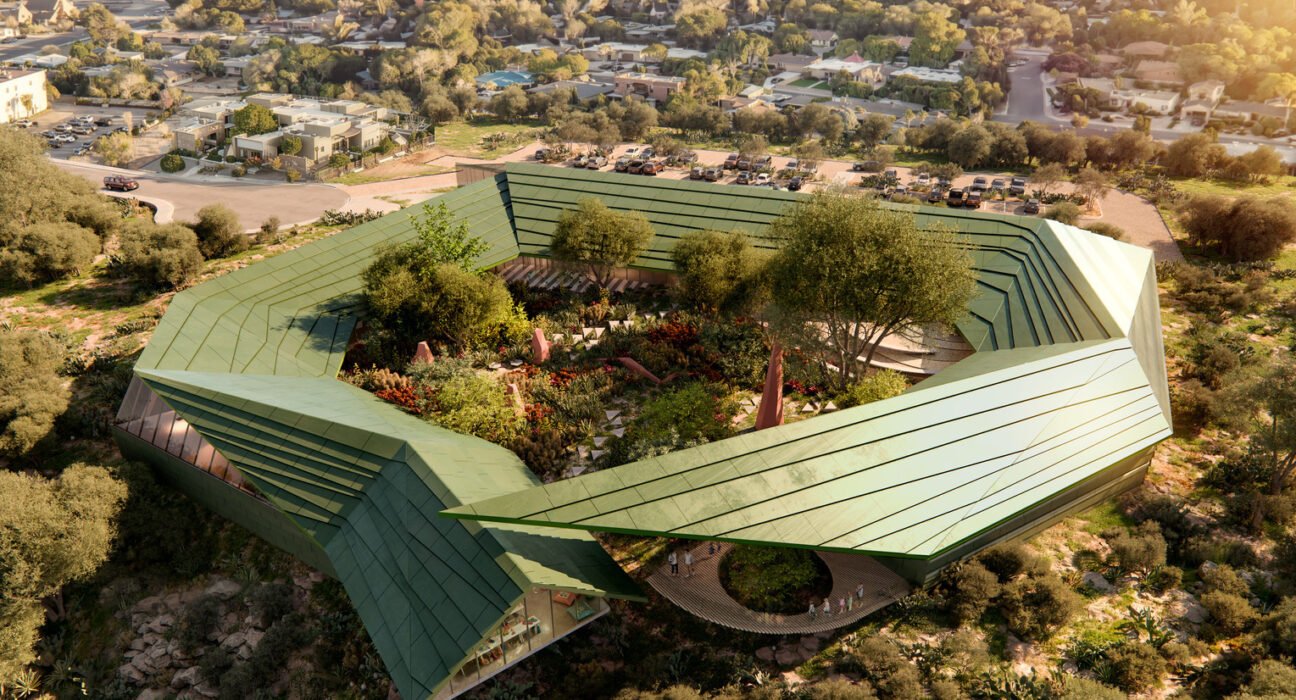
The institute’s central courtyard extends the educational program beyond the building envelope. Framed by native planting, the outdoor environment supports both focused learning and social gathering, blurring the line between classroom, playground, and civic space.
Planned exterior features include:
- Sheltered study areas
- Interactive play elements
- Amphitheater seating
- Seating decks for informal gathering
- A traditional chiminea storytelling space
This landscape strategy is especially relevant in today’s architecture news cycle, where designers increasingly prioritize biophilic design, regional identity, and outdoor learning. By using native planting and culturally resonant elements, the project grounds literacy education in place, climate, and community tradition.
The courtyard also gives the institute the capacity to host events that go beyond academic programming, strengthening its role as a public resource for the state.
Sustainable Design and Site-Responsive Form
In addition to its educational mission, the building incorporates environmental strategies that align with its forward-looking identity. The sculpted roof and sloping forms respond directly to the site while channeling rainwater toward a centralized collection point. These features are not merely aesthetic gestures; they are integrated components of the building’s environmental performance.
The project is also pursuing LEED Gold certification, reinforcing its commitment to sustainable architecture. In the broader context of architecture news, this is significant because it shows how civic and educational buildings can balance expressive form with practical resilience.
Key sustainability themes in the project include:
- Rainwater-conscious roof design
- Site-responsive massing
- Outdoor spaces that reduce dependence on enclosed learning areas
- A planning strategy that maximizes flexibility and long-term usability
These choices suggest a building designed not just for opening day, but for decades of evolving educational needs.
Why This Project Matters in Today’s Architecture News
The New Mexico Literacy Institute stands out because it expands the definition of literacy infrastructure. It is not simply a school, library, or community center, though it borrows from all three. Instead, it offers a hybrid model where architecture actively supports diverse ways of learning, gathering, and imagining.
For readers interested in luxury architecture, luxury home decor, and luxury design, the project offers another valuable lesson: refined design is not limited to private residences or hospitality spaces. Public buildings can also embody warmth, craftsmanship, spatial richness, and elevated material thinking. In that sense, this institute represents a more democratic expression of design excellence.
It also arrives amid a wider wave of culturally ambitious projects, from the future Sharjah Design Centre to the Eames Institute archives in California and a new vision for Pittsburgh’s Heinz Architectural Center. Together, these developments show that institutions are investing in architecture as a tool for engagement, identity, and long-term social value.
Conclusion
As far as architecture news goes, the New Mexico Literacy Institute is one of the most meaningful projects on the horizon. With its flexible interiors, immersive reading environments, landscape-based learning spaces, and sustainable design strategies, it presents a powerful model for the future of educational architecture. The clearest takeaway from this architecture news story is that great design can do more than house a program—it can actively inspire learning, connection, and community for generations to come.