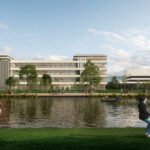
In the latest Architecture news, Prague is gaining a sophisticated new model for urban living. Portuguese studio OODA has unveiled Kodaňská 1441, a mixed-use redevelopment that transforms a conventional city block into a permeable, landscaped destination blending housing, commerce, and public life.
Set for Prague, the project speaks directly to the future of luxury urban design: not just through refined materials and sculpted massing, but through the quality of shared spaces, walkability, and environmental performance. For readers following Luxury Architecture, Luxury Design, and elevated city living, Kodaňská 1441 offers a compelling case study in how a residential complex can feel both exclusive and deeply connected to its neighborhood.
Architecture News: A New Vision for Urban Renewal in Prague
This standout piece of Architecture news centers on the reinvention of an existing block into a more open and livable urban complex. Rather than treating the site as a sealed perimeter building, OODA introduces strategic cuts and voids that create visual and physical connections through the block.
The result is a development that feels lighter, greener, and more generous to the public realm. The scheme combines municipal social housing, commercial units, pedestrian routes, and a landscaped central plaza, showing how contemporary architecture can support social diversity without compromising design quality.
At a time when many European cities are rethinking density, mobility, and climate resilience, this project positions Prague at the center of an important conversation in Architecture news: how to build compactly while creating a better experience at ground level.
A Permeable Block Designed Around Light, Air, and Movement
One of the defining features of Kodaňská 1441 is its carefully carved massing. The building footprint is shaped by a cut volume that breaks the overall form into residential blocks arranged around an organic central void. These incisions do more than create a dramatic composition; they improve permeability, ventilation, sightlines, and human scale.
The stepped volume descends toward the center, forming terraces that soften the block and add usable outdoor space. This approach reflects a growing trend in Architecture news toward developments that prioritize layered transitions between public, semi-public, and private zones.
Key architectural moves include:
- Open passages that connect the site to the surrounding streetscape
- Terraced forms that reduce visual bulk and create outdoor living areas
- Distinct inner and outer facades with contrasting geometry and materiality
- A varied architectural language expressed through loggias, balconies, canopies, planters, and shading devices
The exterior palette adds another dimension of luxury. OODA proposes terrazzo cladding in rose, cream, green, gold, and blue, giving the project an elegant identity that feels contemporary without becoming sterile. For design-conscious readers, this material choice elevates the complex from a standard mixed-use scheme to a sophisticated urban statement.
The Landscaped Central Plaza as the Heart of the Project
If the massing defines the architecture, the central plaza defines the lifestyle. A major focus of this Architecture news story is the way landscape becomes the social core of the development.
Instead of a single open courtyard, the project organizes the interior into a sequence of outdoor experiences, including:
- Garden zones
- Children’s play areas
- Pedestrian pathways
- Seating pockets
- Small plazas for gathering and everyday use
Residents access a more private plaza and playground through a gated route that remains open during the day and closes at night. This measured approach balances openness with security, an increasingly important consideration in high-quality residential design.
The landscape follows a radius-based geometry and uses a planting strategy composed of roughly 80% structural planting and 20% accent planting. That ratio suggests a mature, visually coherent environment rather than a decorative afterthought. In luxury terms, the project invests in atmosphere: shade, softness, seasonal change, and the calming effect of layered greenery.
Sustainable Design That Goes Beyond Aesthetics
Another reason this project stands out in Architecture news is its environmental intelligence. OODA integrates a landscape and water-management system that increases the courtyard’s permeable surfaces by 21.5%, helping the block perform better ecologically while enhancing comfort at ground level.
The sustainability strategy includes:
- Water collection systems
- Infiltration gardens
- Permeable surfaces
- Bio-filtration rooftops
- A planned second phase to further improve rainwater absorption and reduce runoff
These features are increasingly central to luxury architecture, where true value now extends beyond premium finishes. Today, the most forward-thinking developments integrate resilient infrastructure directly into the design language. In that sense, Kodaňská 1441 reflects a broader shift seen across Architecture news: sustainability is no longer an add-on, but a defining design principle.
Housing, Commerce, and Community in One Cohesive Scheme
Programmatically, the project is organized to support both urban activity and domestic comfort. Commercial units line the perimeter, engaging the street and activating the block edge. Ground-floor residential units face the quieter interior courtyard, creating a calmer relationship with the landscape.
The municipal social housing component is placed at a corner of the site and distinguished architecturally from the rest of the development. While it follows the same structural grid, it adopts a different expression, with exposed concrete surfaces, both smooth and ribbed, plus a carved corner that introduces shared spaces and community gardens.
This balance between cohesion and distinction is part of what makes the project notable in Architecture news. It acknowledges varied uses and resident needs while maintaining a unified architectural identity.
Why Kodaňská 1441 Matters for Luxury Architecture
Luxury today is increasingly defined by space, wellness, privacy, walkability, and design intelligence rather than excess alone. Kodaňská 1441 captures that evolution. Its appeal lies in the way it choreographs movement, frames greenery, and creates a rich residential experience within a dense city fabric.
For followers of Luxury Home, Luxury Home Decor, and Luxury Design, the project offers several lessons:
- Material richness can coexist with civic responsibility.
- Shared outdoor space is becoming a key marker of premium living.
- Mixed-use planning can create convenience without sacrificing tranquility.
- Sustainable infrastructure adds long-term value and desirability.
As cities continue to evolve, developments like this show how architecture can improve everyday life at multiple scales, from the detail of a shaded loggia to the urban impact of a more porous block.
In the world of Architecture news, OODA’s Prague proposal stands out as a refined example of how urban renewal can be beautiful, socially responsive, and environmentally ambitious. The clear takeaway is this: the future of luxury architecture will belong to projects that combine elegance with permeability, landscape, and lasting public value.