Architecture news rarely captures the intersection of culture, landscape, and civic life as elegantly as the newly selected design for Ecuador’s Museo Nacional del Ecuador (MuNA) in Quito. Led by SANAA with Estudio A0, Caá Porá Arquitectura, Jerome Haferd Studio, and Taller Capital Landscape, the winning proposal introduces a museum concept that feels less like a monumental object and more like a living, layered public realm.
Named Living Strata, the project emerged from an international competition and was ultimately chosen after a revised final phase that combined expert jury review with public participation. That process matters: it positions the future museum not only as a national cultural institution, but also as a civic space shaped by dialogue, identity, and collective imagination. For readers following architecture news in the luxury design world, MuNA stands out as a project where refined minimalism meets deep cultural resonance.
Architecture News: SANAA’s MuNA Design Brings Museum and Landscape Together
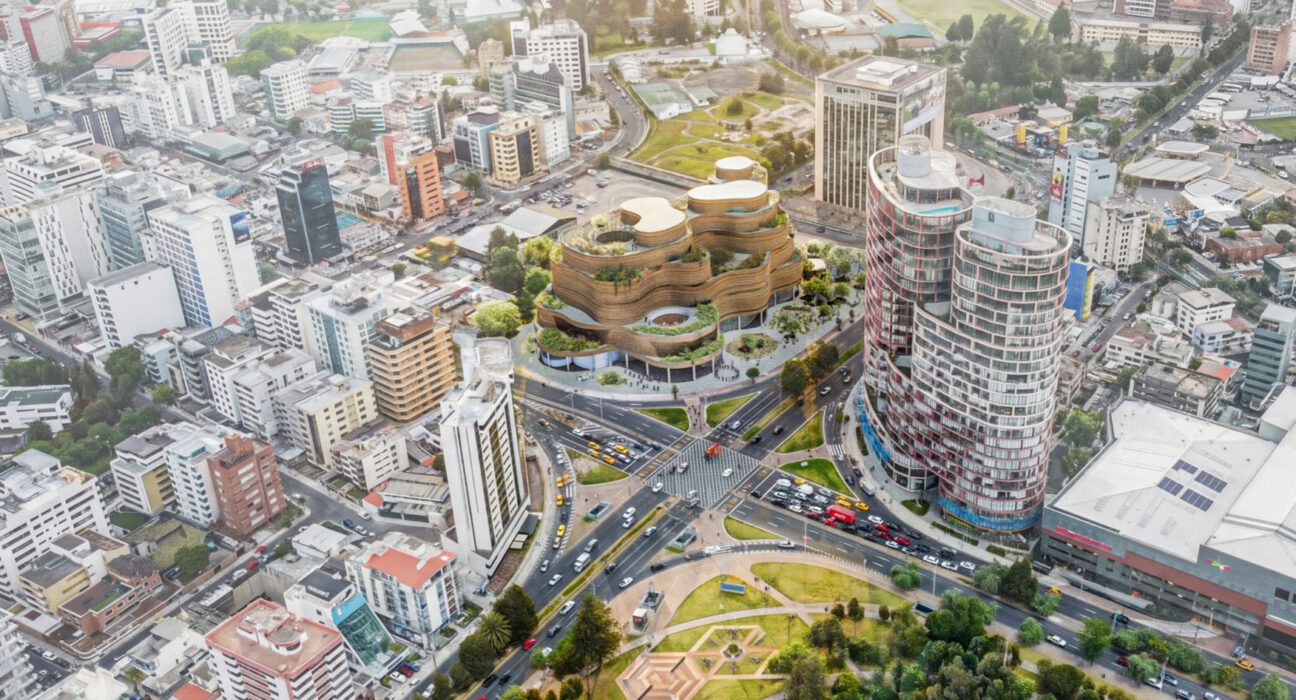
At the heart of the proposal is a powerful idea: the museum should be experienced as a connected landscape rather than a sealed-off building. Instead of one singular form, the design unfolds through a sequence of circular and curving spaces that link galleries, courtyards, terraces, educational areas, and public amenities.
This spatial strategy reflects SANAA’s signature sensitivity to lightness and continuity, but here it is adapted to Quito’s urban and geographic context. The museum extends outward into the city, with the ground level conceived as a series of pavilions within an open green setting that connects directly to nearby La Carolina Park. In current architecture news, this kind of porous boundary between institution and public realm is increasingly significant, especially for major cultural projects.
Key design features include:
- Interconnected courtyards that bring daylight and vegetation deep into the museum
- Planted terraces that continue the public experience vertically
- Flexible gallery spaces for multiple curatorial formats
- Open civic areas designed to encourage gathering and movement
- A landscape-driven arrival sequence rather than a traditional monumental entrance
A Museum Shaped by Ecuador’s Cultural Memory
One reason this story deserves attention in architecture news is the proposal’s conceptual depth. According to the design team, Living Strata celebrates the relationship between unity and diversity, the ancestral and the contemporary, and landscape and culture. Those ideas are expressed through circular geometries that evoke gathering, continuity, and shared memory.
The inspiration draws from both pre-Columbian and post-Columbian histories, avoiding a simplistic historic reference in favor of a more spatial and symbolic interpretation. Rather than decorating the museum with heritage motifs, the architects embed cultural meaning into the building’s organization and movement. This is a sophisticated approach more often seen in luxury architecture and museum design at the highest level.
Equally important is the collaborative process behind the proposal. The team worked with Indigenous, Afro-Ecuadorian, and mestizo advisors, signaling an effort to ensure the national museum reflects Ecuador’s layered identity. In a moment when museum architecture is being asked to do more than display objects, this project suggests a more inclusive model—one where architecture participates in cultural storytelling.
How the Quito Setting Informs the Design
Location is central to the project’s architectural language. The museum’s curvilinear geometry is intended to create a visual dialogue with the Pichincha volcano while also responding to Ecuador’s varied landscapes. That relationship between topography and form gives the proposal an environmental and symbolic richness that elevates it within global architecture news.
The design also treats the city itself as part of the museum experience. By extending landscape elements from La Carolina Park into the site, the project reinforces the idea that public space, architecture, and culture should not be separated. Visitors will move through outdoor and indoor zones fluidly, encountering courtyards, terraces, and vertical plazas that frame both social activity and contemplation.
From a luxury design perspective, this approach is especially compelling because it prioritizes spatial experience over spectacle. The elegance lies not in ornament, but in proportion, natural light, material restraint, and seamless transitions between built form and greenery.
Why MuNA Matters in Global Museum Architecture
In the broader cycle of architecture news, MuNA arrives at a time when museums are being redefined around accessibility, flexibility, and civic engagement. The planning team, including DVDL for museum planning and Monica Vorbeck for museography, appears to have prioritized visitor experience beyond the gallery itself.
That means the museum is not simply a container for national collections. It is envisioned as an active public institution where education, exchange, landscape, and exhibition all overlap. The concept of interconnected vertical plazas is particularly notable, offering an architectural framework for encounters between people, art, and urban life.
This places MuNA in conversation with other major museum developments worldwide, including:
- Selldorf Architects’ expansion of the Clark Art Institute in Massachusetts
- Herzog & de Meuron’s Lusail Museum in Qatar
- MVRDV and Balance Architettura’s renovation proposal for Turin’s GAM
What distinguishes the Quito project is its balance of international design expertise and local cultural grounding. In luxury architecture, that combination often marks the difference between an impressive building and a truly lasting institution.
What This Project Signals for Luxury Architecture and Design
For audiences interested in luxury home, luxury decor, and luxury design, MuNA may seem outside the residential sphere at first glance. Yet its lessons are highly relevant. The project demonstrates how premium design today is increasingly defined by:
- Connection to landscape
- Cultural authenticity
- Fluid indoor-outdoor transitions
- Human-centered circulation
- Quiet sophistication rather than excess
These are the same values shaping high-end residential architecture and luxury interiors globally. The best contemporary spaces—whether museums or homes—create emotional resonance through openness, natural materials, layered movement, and a strong sense of place. That is precisely why this story belongs at the center of today’s architecture news.
Conclusion
The selection of SANAA’s team for Ecuador’s new national museum is more than a competition result; it is a meaningful statement about what cultural architecture can be. By blending landscape, memory, public space, and curatorial flexibility, MuNA promises to become a landmark for Quito and a benchmark in international architecture news.
If completed as envisioned, Living Strata will show that the most powerful architecture is not always the loudest. Sometimes, the most transformative design is the one that invites a city in, reflects a nation back to itself, and creates beauty through connection.