
Architecture news rarely captures social impact, sustainability, and design elegance in one story as clearly as SHAU’s latest microlibrary in Jakarta. The new Microlibrary Taman Puring shows how small-scale civic architecture can deliver outsized value, blending community access, climate-conscious thinking, and refined spatial design in a way that resonates far beyond Indonesia.
Currently under construction in South Jakarta, Microlibrary Taman Puring is the newest addition to SHAU Rotterdam-Bandung’s growing network of multifunctional reading spaces. Developed with the City of Jakarta and the Microlibrary Foundation, the project extends a powerful model: architecture as public infrastructure, cultural catalyst, and neighborhood living room all at once.
Architecture News from Jakarta: A Microlibrary with Big Civic Ambitions
Microlibrary Taman Puring broke ground on October 24, 2026, and is expected to be completed in time for Jakarta’s 500th anniversary celebrations in June 2027. While modest in scale, the project carries symbolic weight. It reflects a broader push to create sustainable community reading spaces in low-income neighborhoods, where access to educational and social infrastructure can be transformative.
Designed by SHAU founders Florian Heinzelmann and Daliana Suryawinata, the project belongs to an ongoing microlibraries initiative that has already produced several public buildings across Indonesia. Taman Puring will join seven other structures in the network, reinforcing SHAU’s commitment to design that is socially responsive, environmentally aware, and deeply rooted in local context.
For readers following architecture news, this project is especially notable because it demonstrates that civic buildings do not need monumental budgets or oversized footprints to make a lasting urban impact.
A Design Language Shaped by Landscape, Shade, and Movement
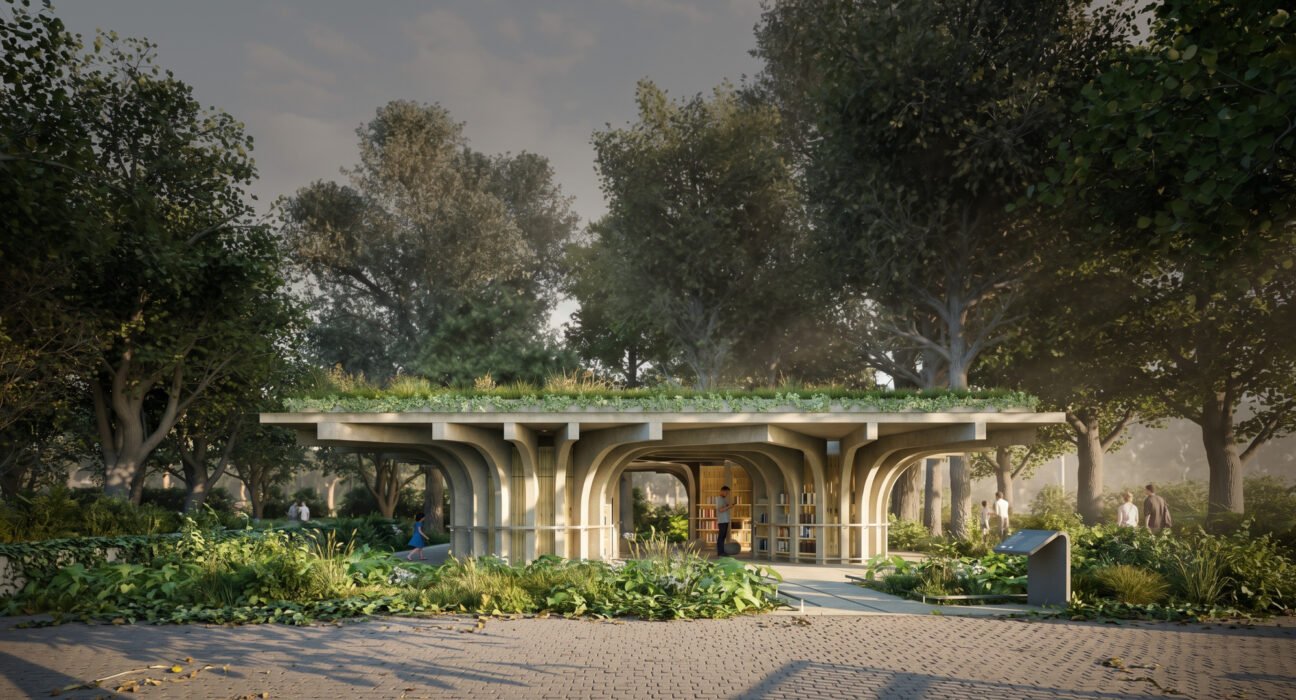
Set within a park in South Jakarta, the new microlibrary is conceived as a structure that works with the landscape rather than against it. Abundant vegetation is integrated into the overall composition, helping the building feel like an extension of the public garden.
The design centers on spiraling, curved concrete forms that support a lightweight green roof. This gesture creates a sequence of shaded, semi-outdoor reading spaces between the spiral rooms, offering comfort in Jakarta’s tropical climate while encouraging informal gathering. The architectural effect is both sculptural and welcoming.
Key design features include:
- Curved concrete geometry that defines circulation and enclosure
- A green roof that softens the structure and supports thermal performance
- Semi-outdoor reading areas designed for shade and airflow
- Strong integration with park vegetation and public space
- A compact footprint with a rich spatial experience
From a luxury design perspective, what stands out is the project’s clarity. Rather than relying on expensive finishes, the architecture creates value through proportion, environmental performance, and spatial generosity. This is a sophisticated reminder that luxury architecture can also mean thoughtful public experience, not just private exclusivity.
Inclusive Architecture at the Core of the Project
One of the most important dimensions of this architecture news story is the project’s commitment to universal access. During the design process, SHAU worked through consultations and workshops with disability communities, including Yayasan Menembus Batas and Mitra Inspirasi Pendidikan Indonesia (MIPI).
These collaborations helped shape a design that accommodates a broader range of users, including:
- Wheelchair-accessible routes and spaces
- Features that support visitors with visual impairments
- A more inclusive public environment for reading, gathering, and learning
Too often, accessibility is treated as a late-stage technical requirement. Here, it appears to have informed the design from the beginning. That approach strengthens the project architecturally and socially, ensuring the building serves as a genuinely shared civic resource.
How Award-Winning Social Architecture Made This Possible
The realization of Microlibrary Taman Puring is also tied to SHAU’s earlier success with Kampung Mrican Phase 1. That project received the top prize in the social architecture category of the Ammodo Architecture Award 2025, and the funding from that recognition helped make this second project possible.
Kampung Mrican Phase 1 set a compelling precedent. More than a library, it combined multiple public functions, including:
- A reading space
- A playground
- A public gathering area
- A flood-control post
- A community garden
- A bridge and sidewalk system
It was also shaped through engagement with local residents, reflecting SHAU’s participatory design ethos. That same community-led spirit carries into Taman Puring, reinforcing why this development deserves attention in current architecture news coverage.
Why Microlibraries Matter in Today’s Cultural Landscape
Libraries continue to evolve from quiet repositories into dynamic civic anchors. Around the world, cultural architecture is being reimagined to support education, creativity, wellness, and public life. In that context, the microlibrary model feels especially relevant.
These compact buildings can:
- Expand access to books and learning resources
- Provide safe, welcoming community space
- Encourage intergenerational use
- Support neighborhood identity
- Deliver sustainable architecture at a local scale
This makes SHAU’s work important not only within Indonesia, but within wider global conversations around urban equity and resilient design. As architecture news increasingly focuses on climate adaptation, social inclusion, and cultural infrastructure, projects like Taman Puring offer a persuasive model for the future.
A Broader Lesson for Luxury Architecture and Design
Although the project is fundamentally civic, it also holds lessons for luxury home, luxury decor, and luxury design audiences. The strongest contemporary design often prioritizes atmosphere, sustainability, and user experience over excess. Taman Puring does exactly that through natural shading, organic form, tactile materiality, and a close relationship to greenery.
Its appeal lies in principles that translate across scales:
- Designing for climate, not just image
- Using structure to create beauty and function simultaneously
- Embracing landscape as part of the architecture
- Making spaces flexible, humane, and memorable
In that sense, this is a project with crossover relevance: a public building that speaks to broader design values shaping both high-end residential and cultural architecture today.
Conclusion
Among the most compelling pieces of architecture news this year, SHAU’s Microlibrary Taman Puring stands out for all the right reasons. It is elegant without being extravagant, inclusive without compromise, and sustainable without losing formal ambition. As Jakarta prepares for its 500th anniversary, this new microlibrary offers a clear takeaway: the future of great architecture may be measured less by scale and spectacle, and more by how meaningfully it improves everyday life.